The apartment
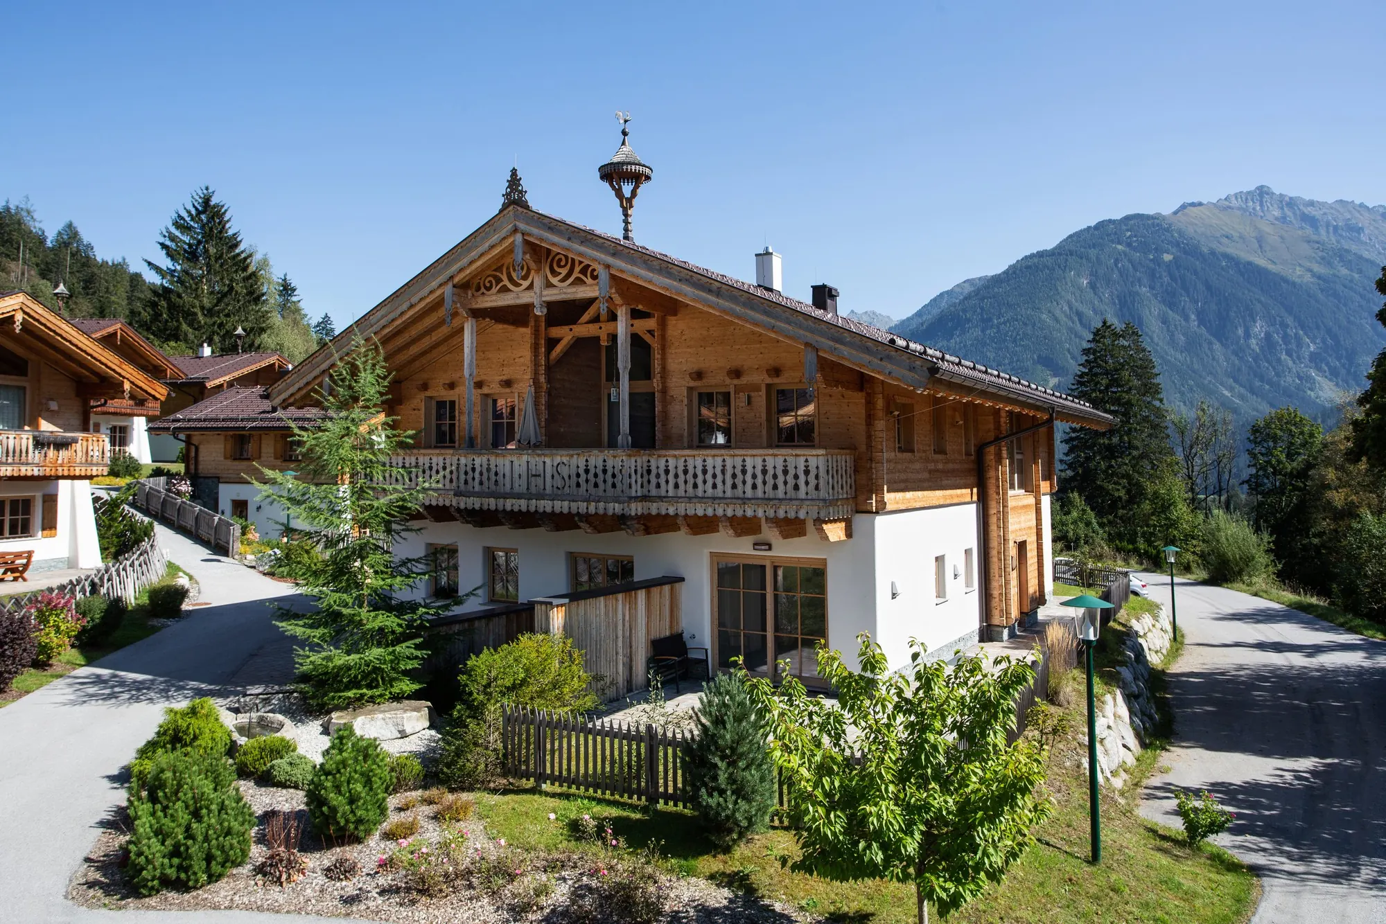
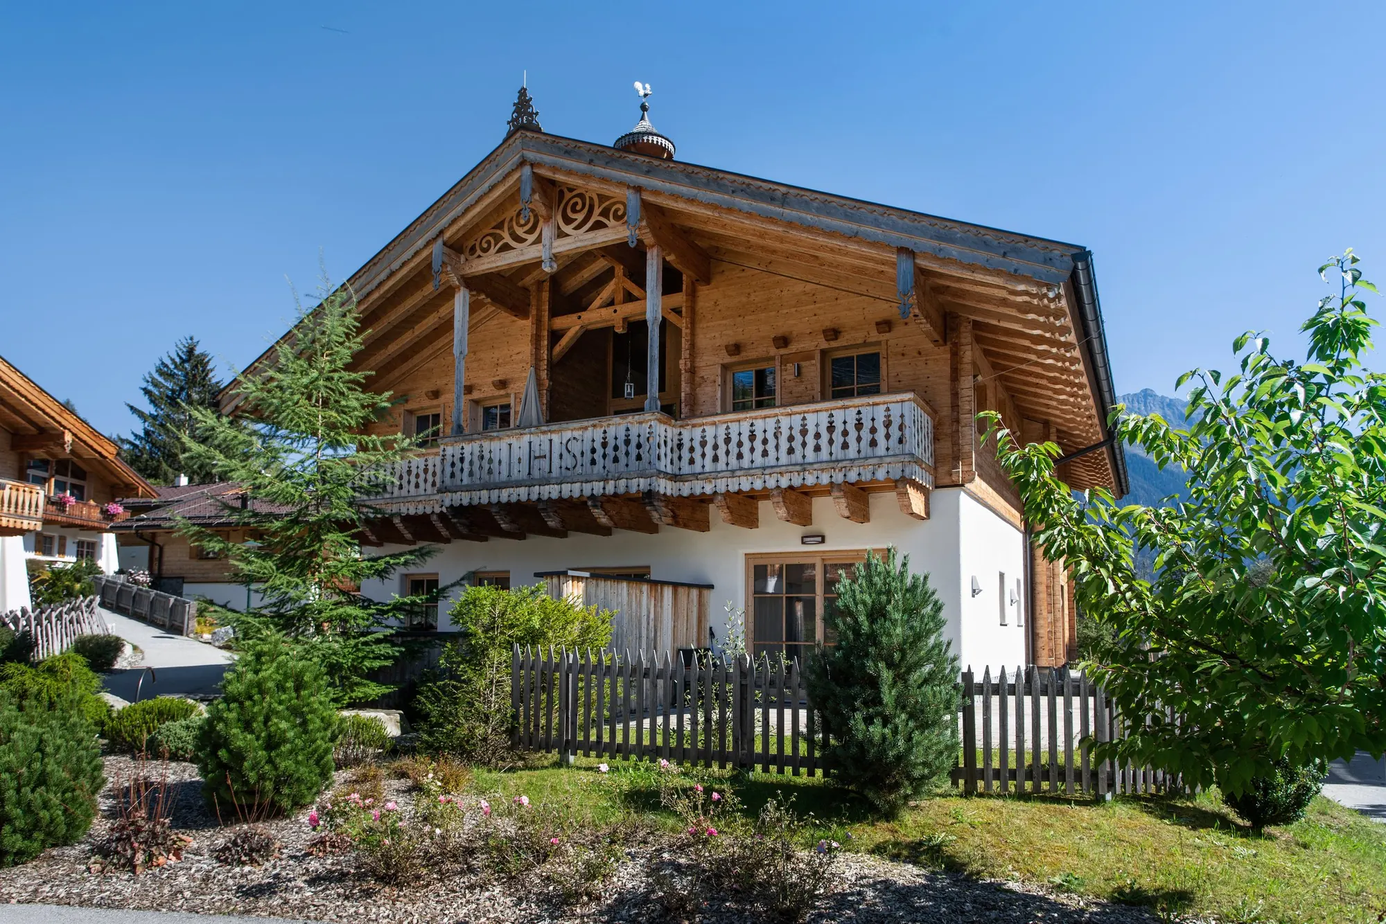
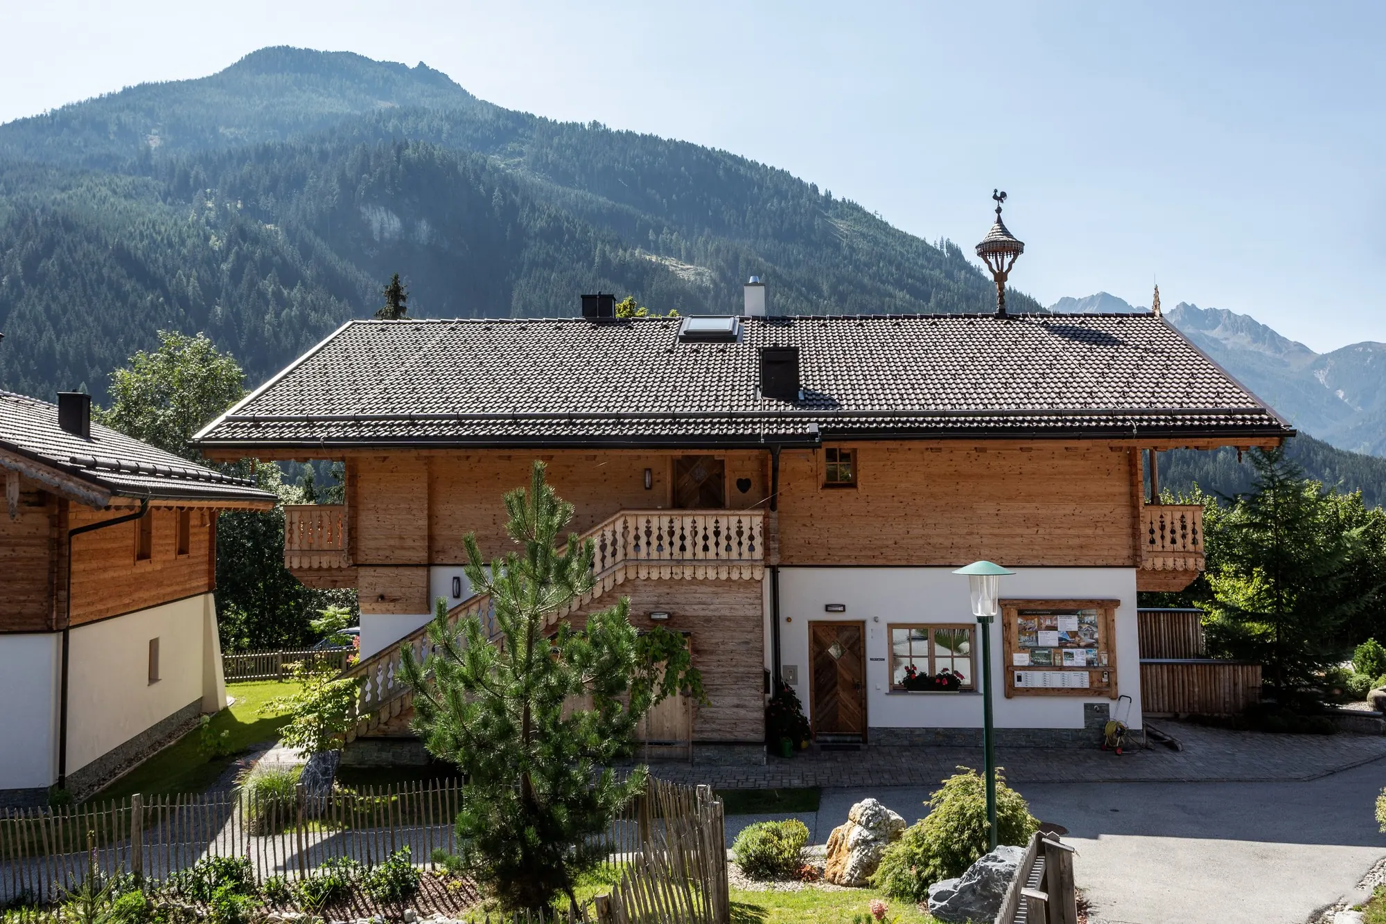
Spacious living under the chalet roof
- 150 m²living space
- 8guests
- 4bedrooms
- 4bathrooms
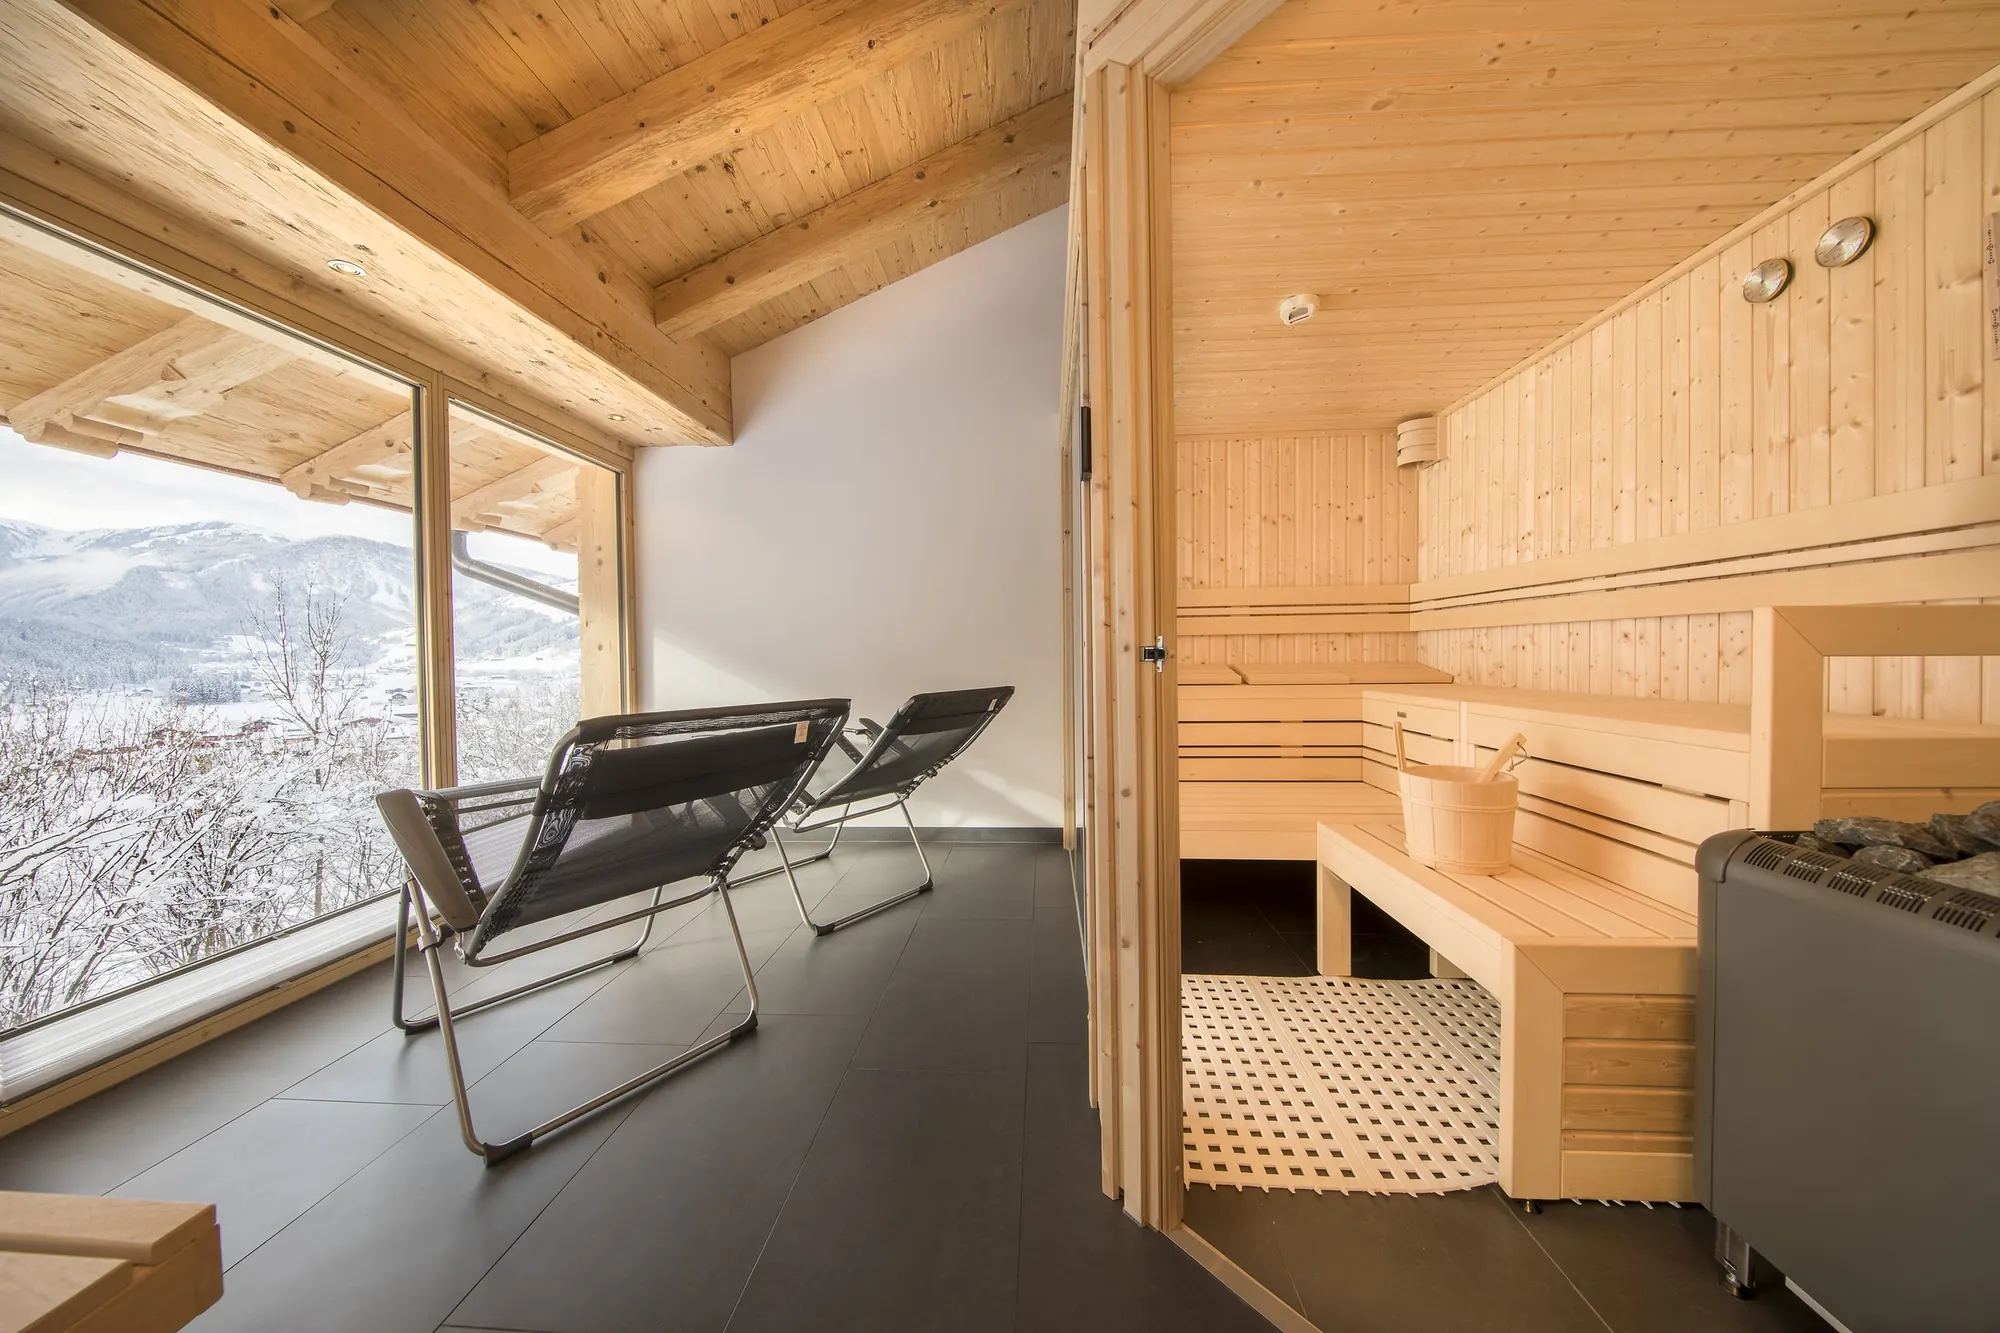
- Saunawith mountain view
- Fireplacein the living area
Living & cooking
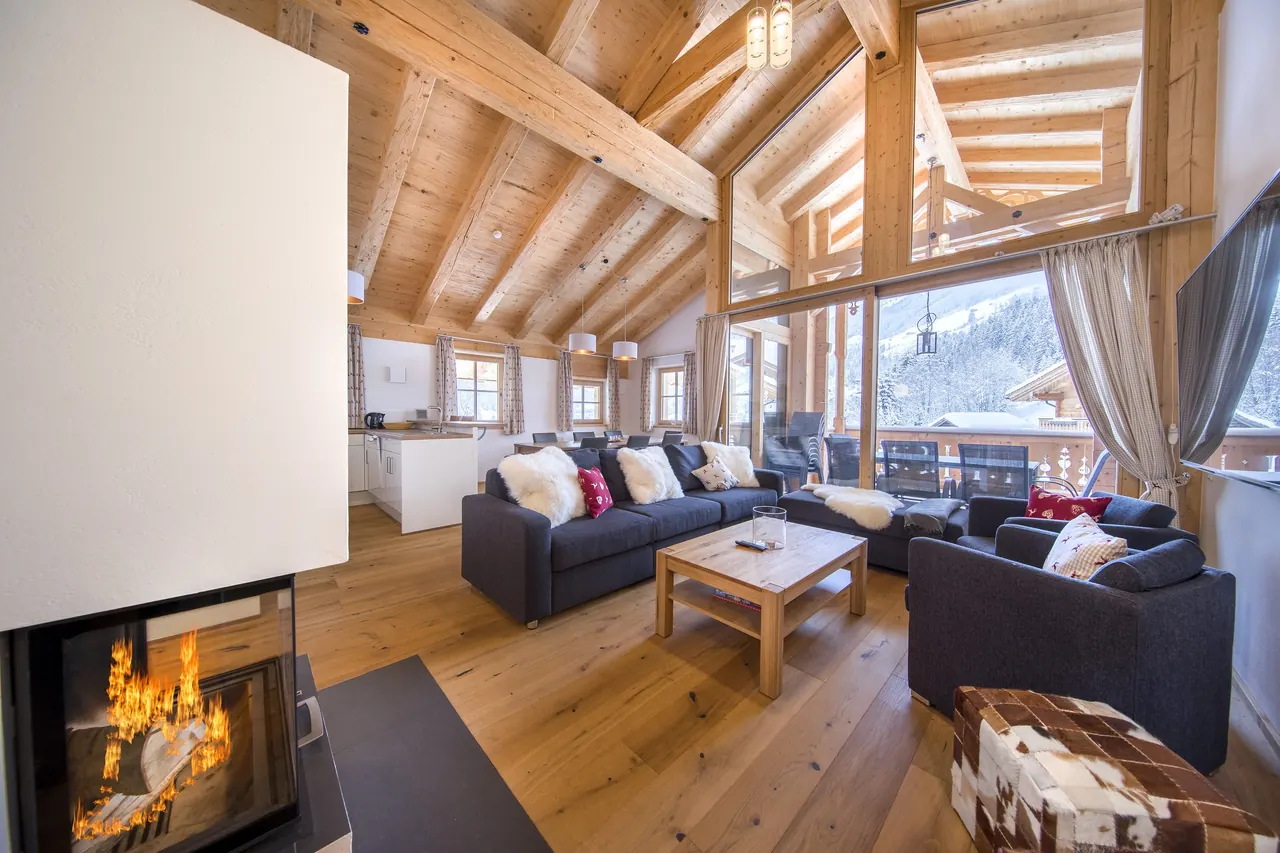
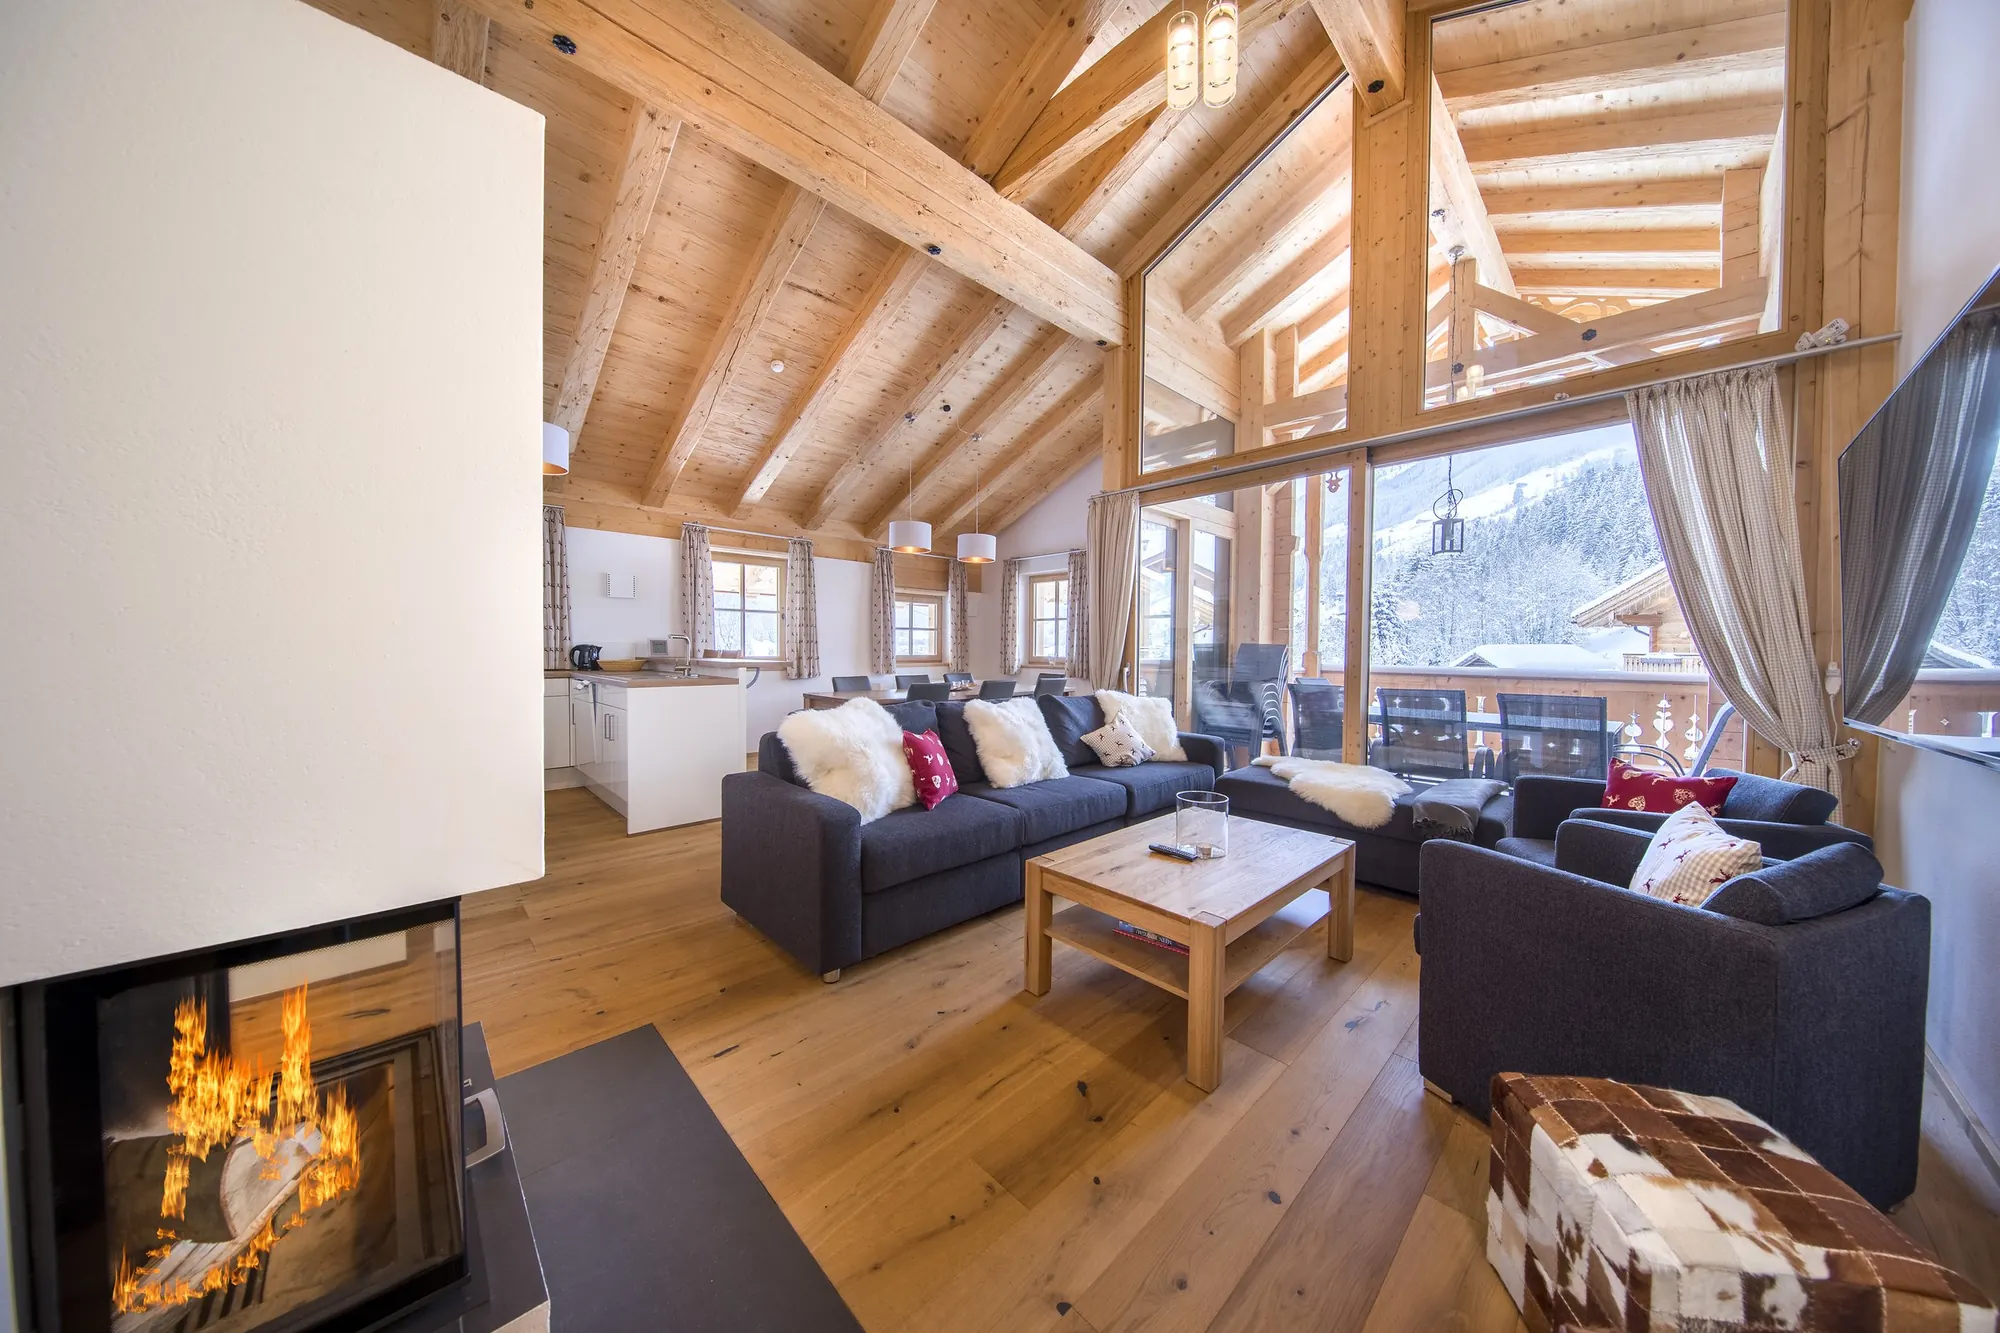
Gathering by the fire
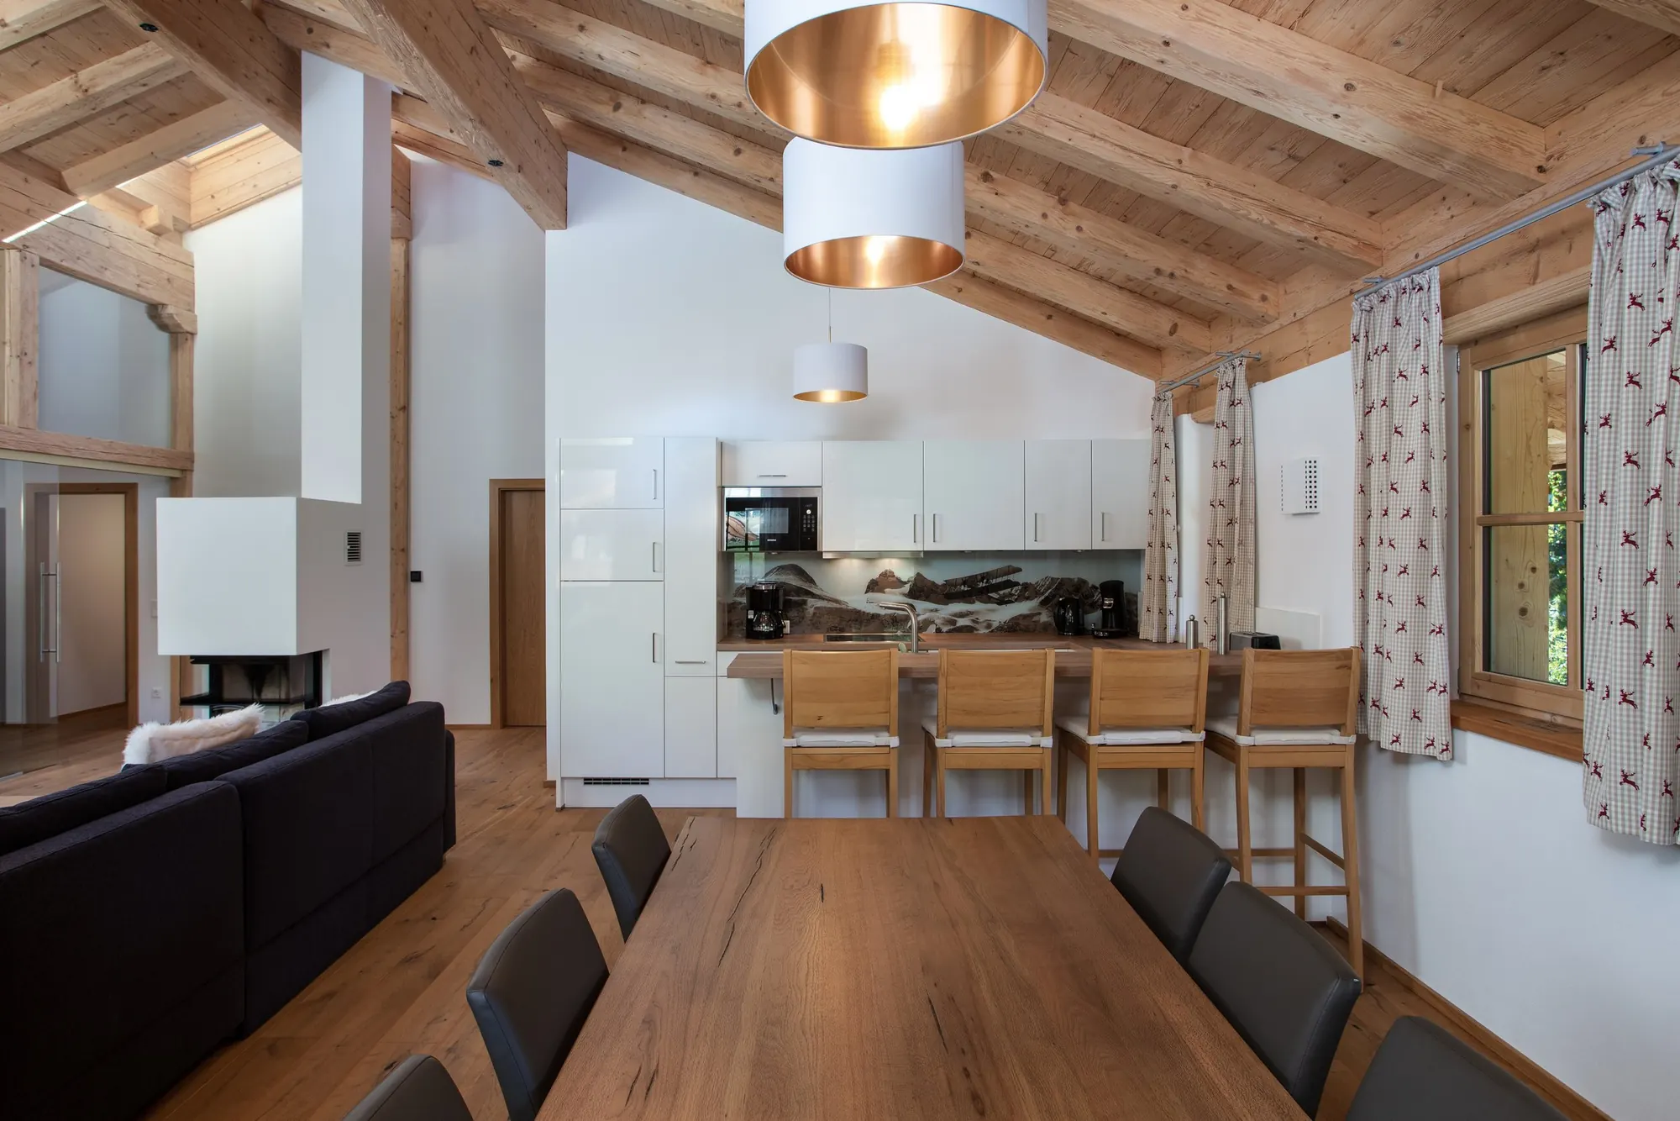
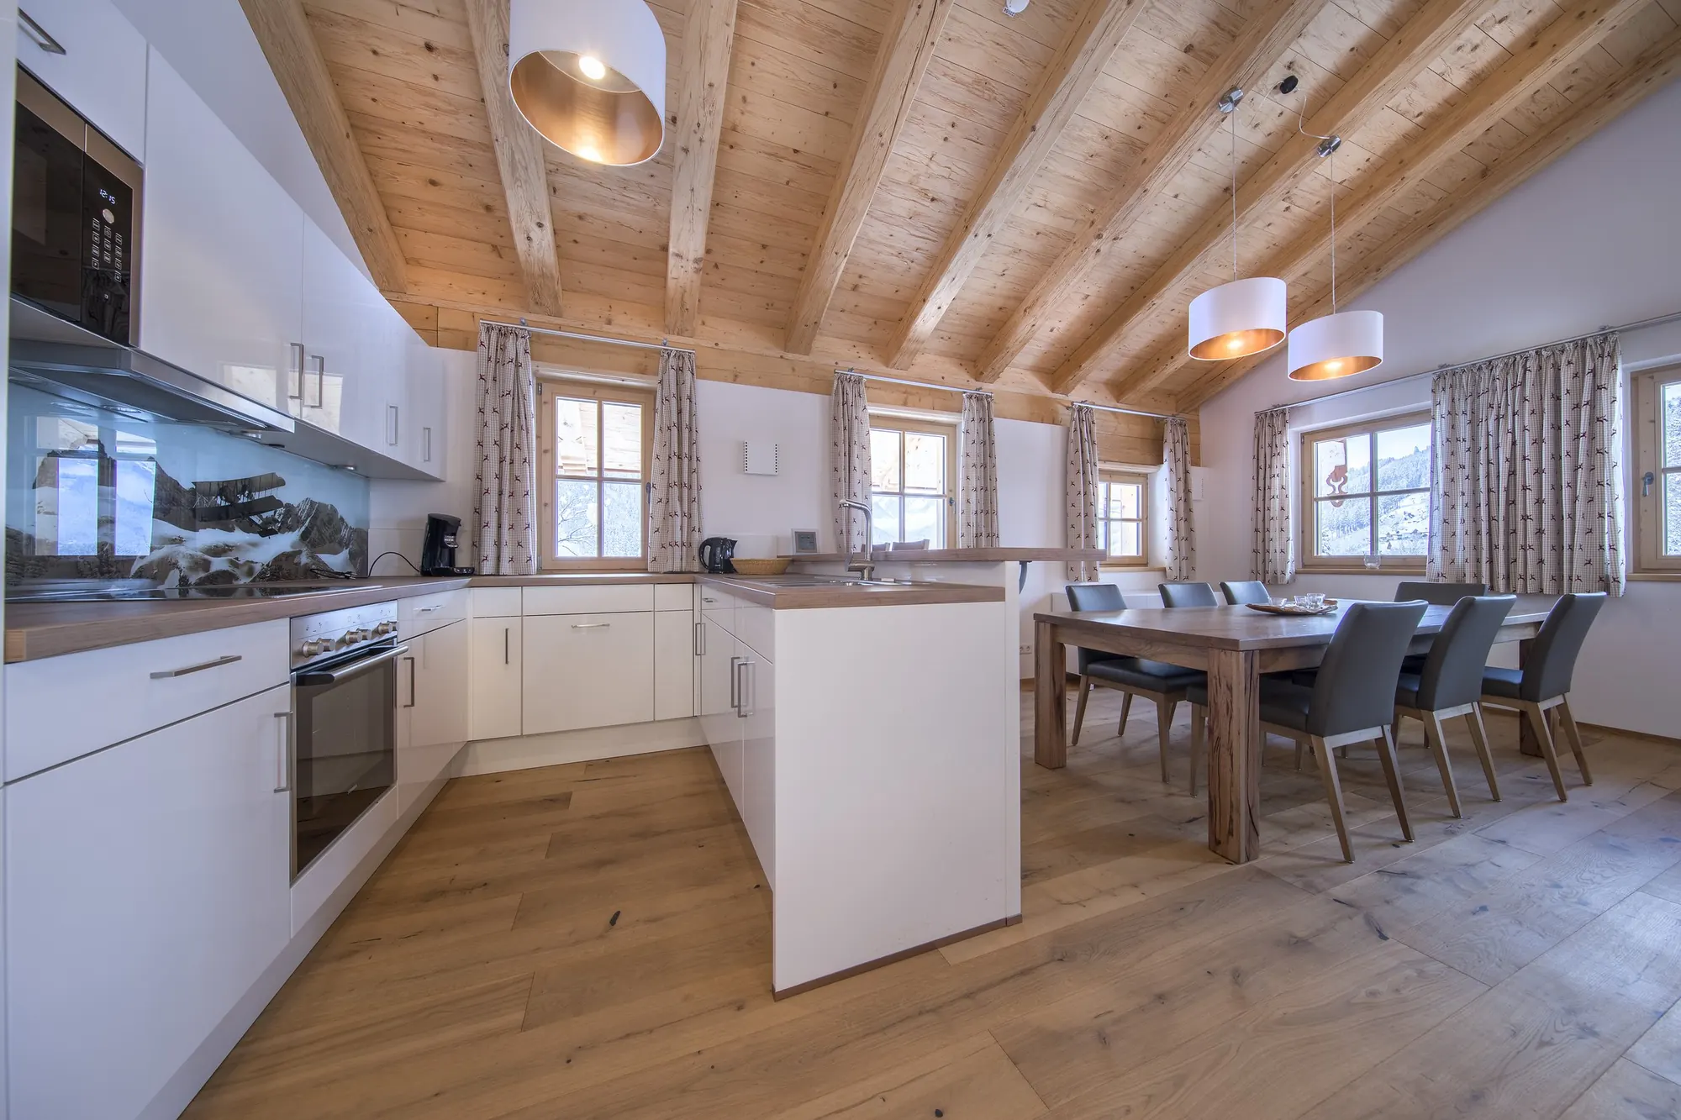
The 48 m² living and dining area with open kitchen is the heart of the apartment – the place to sit together by the fire, cook as a group and enjoy the view through the large windows.
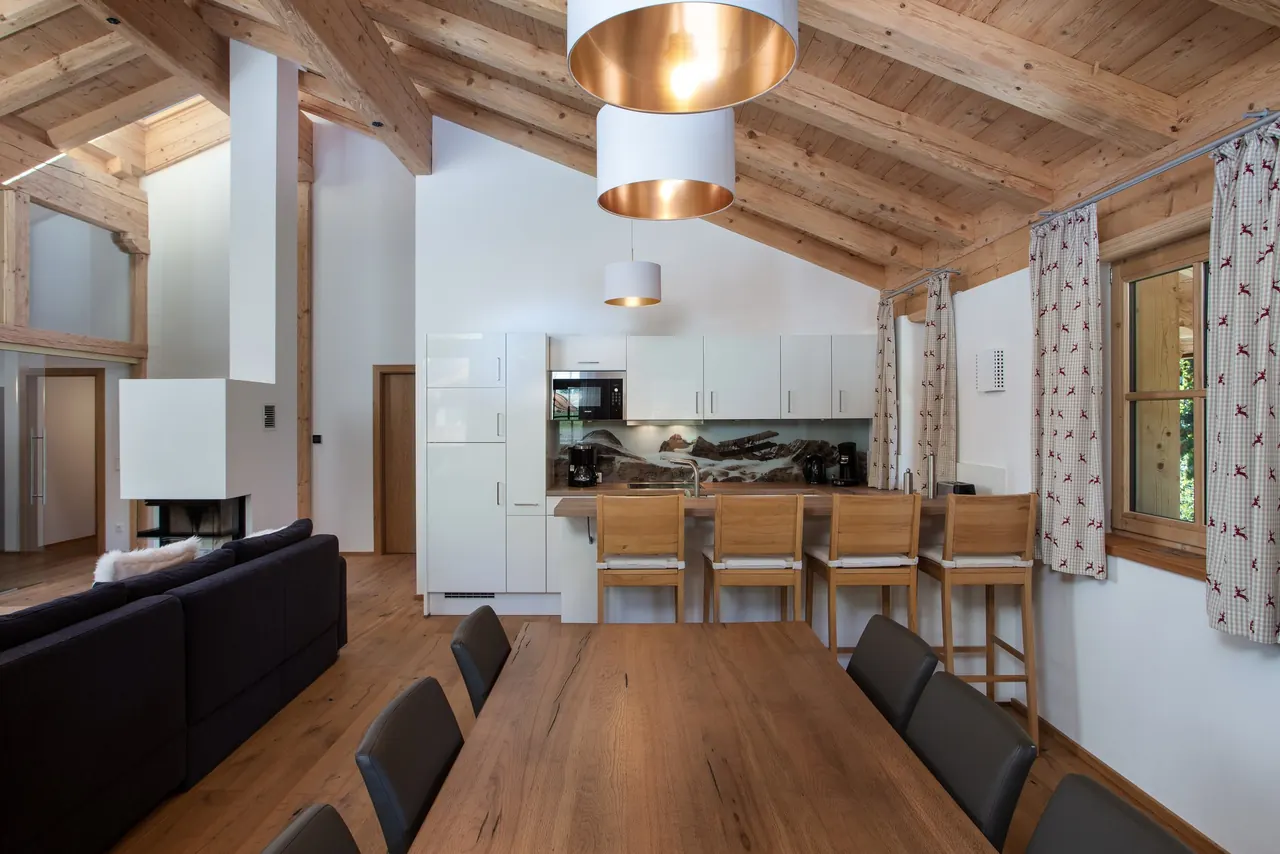
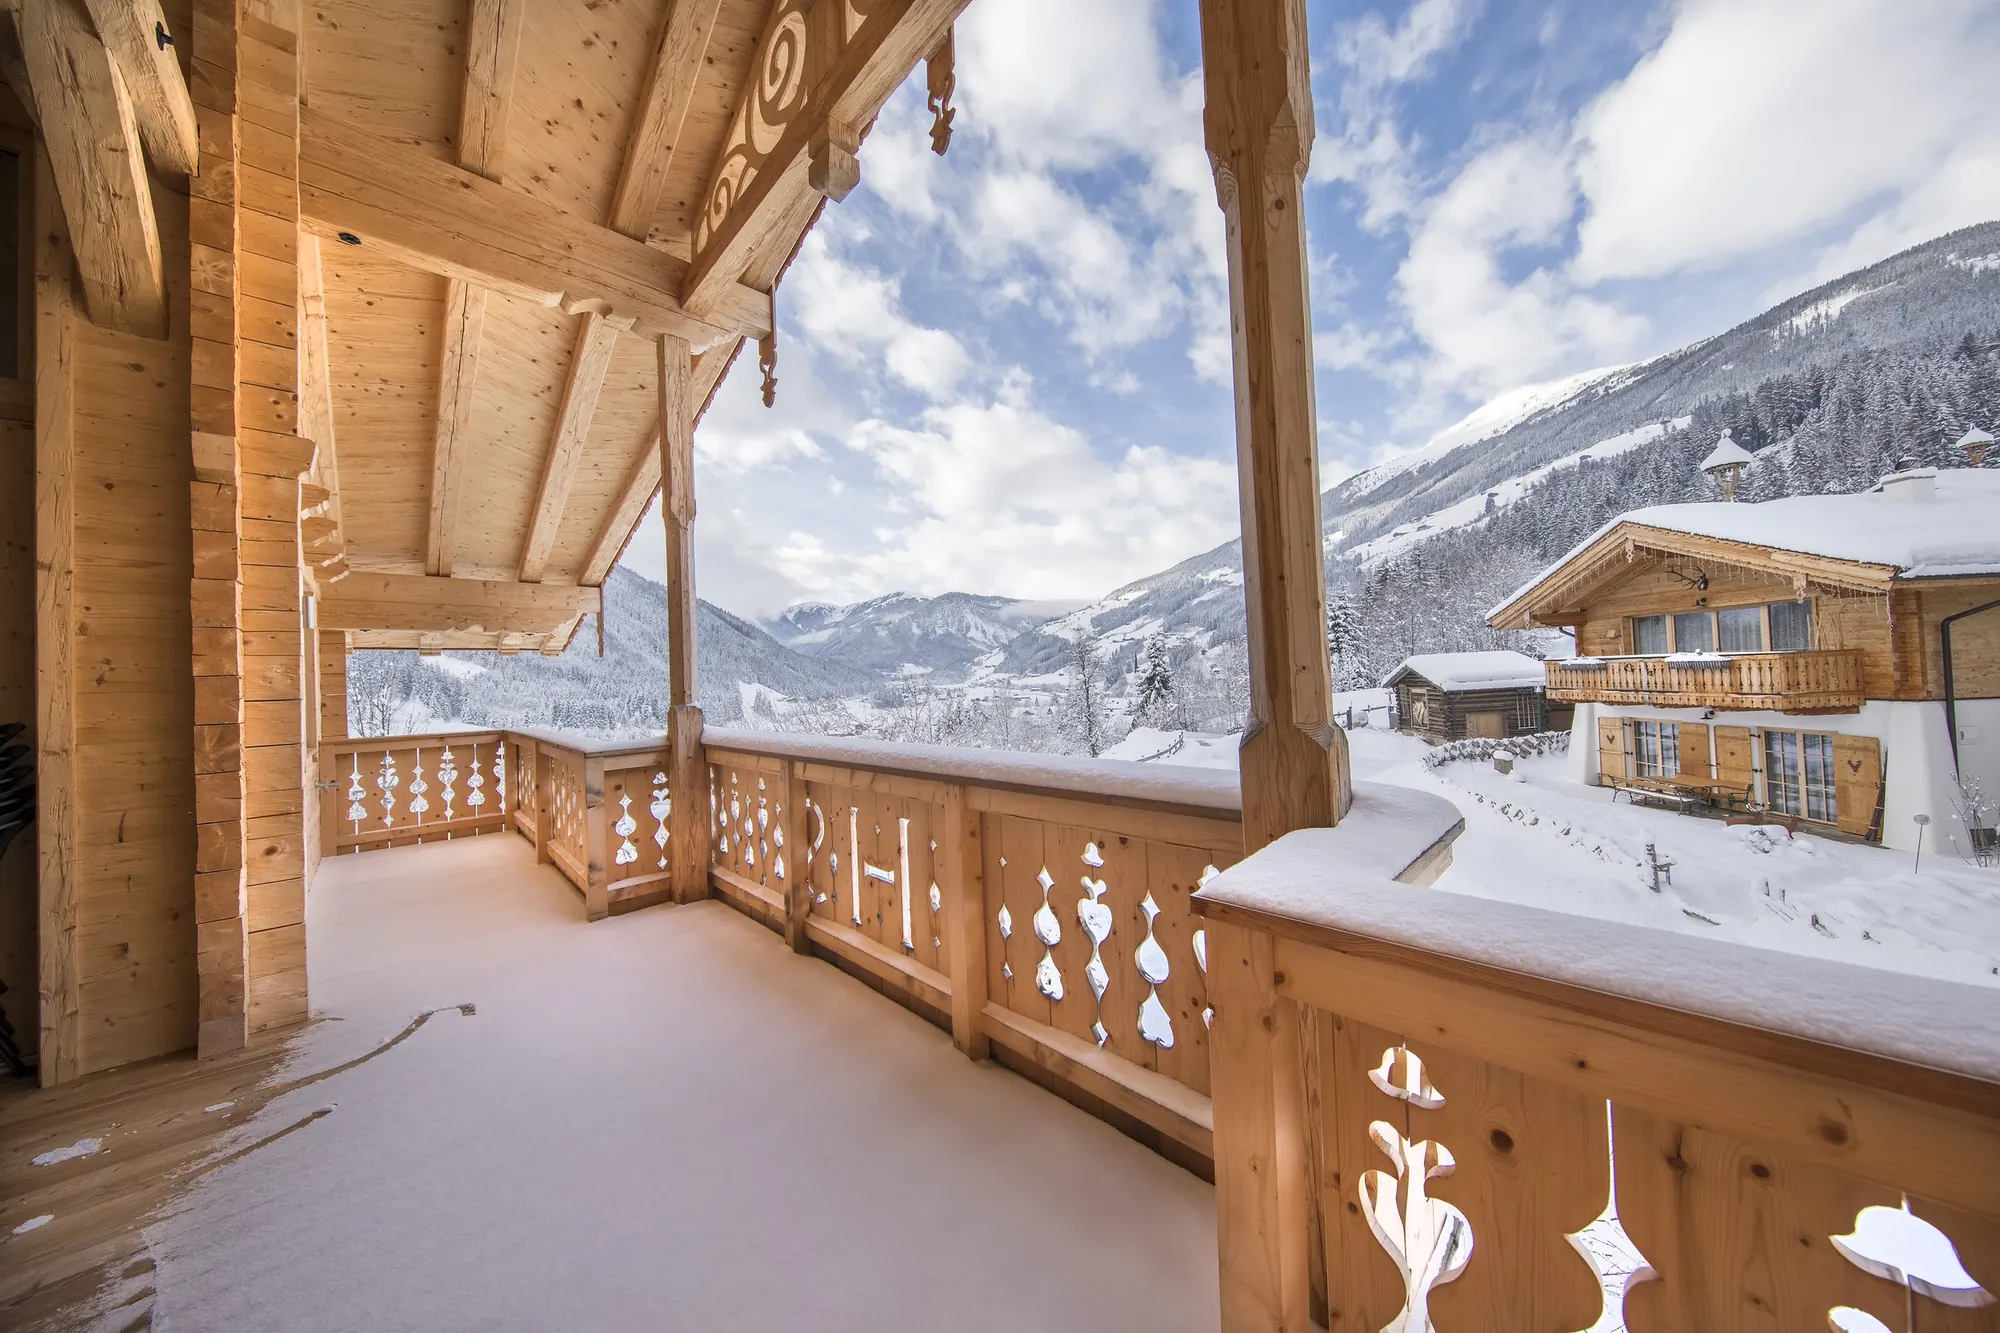
The spacious kitchen has a hob, oven, microwave, dishwasher, a fridge with large freezer and two coffee machines (filter and espresso). From the living area you step out onto the loggia (approx. 12 m²) and the west balcony.
Bedrooms & bathrooms
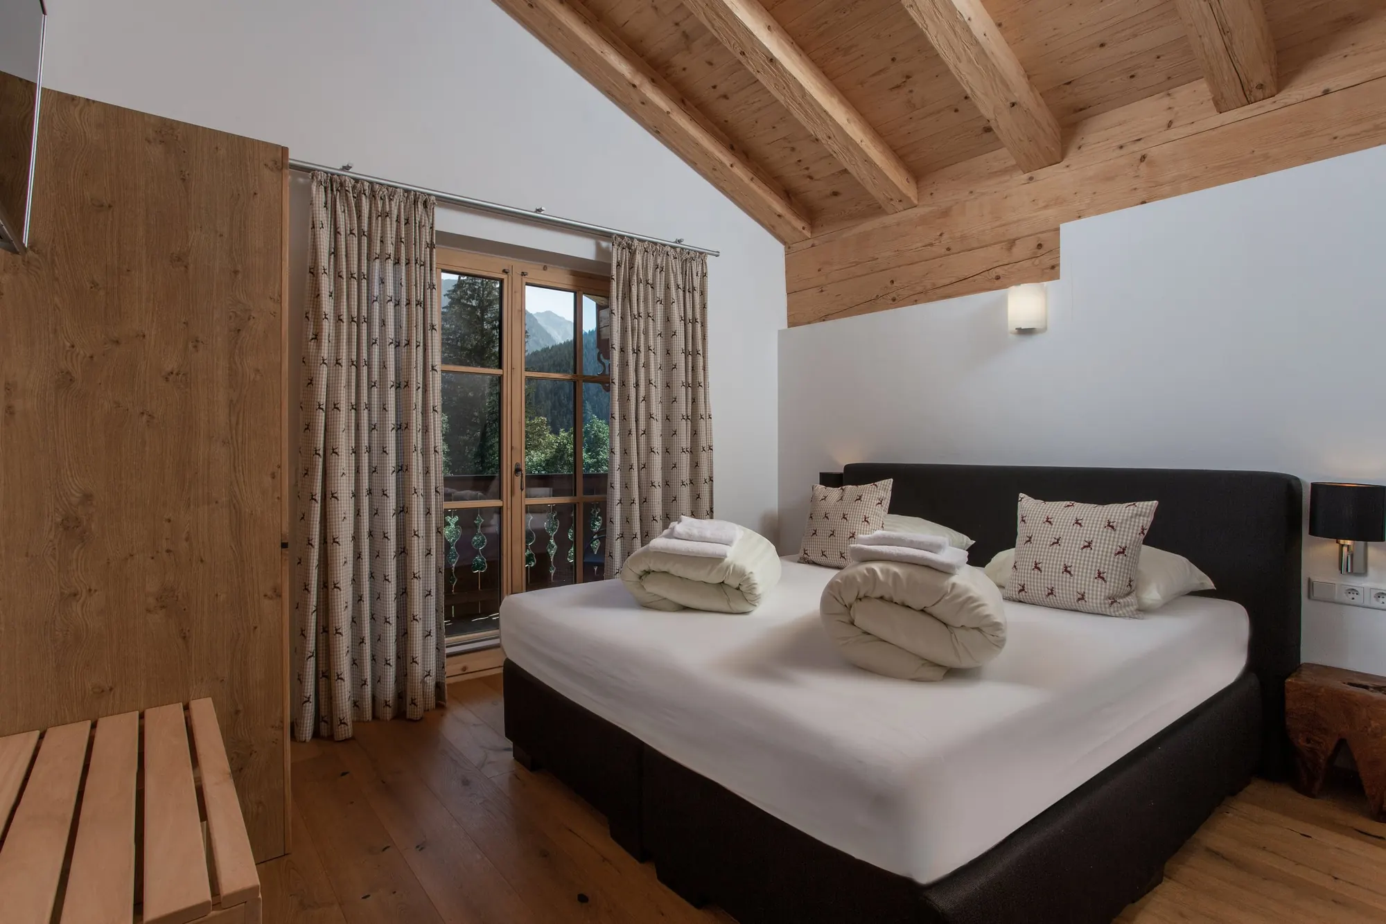
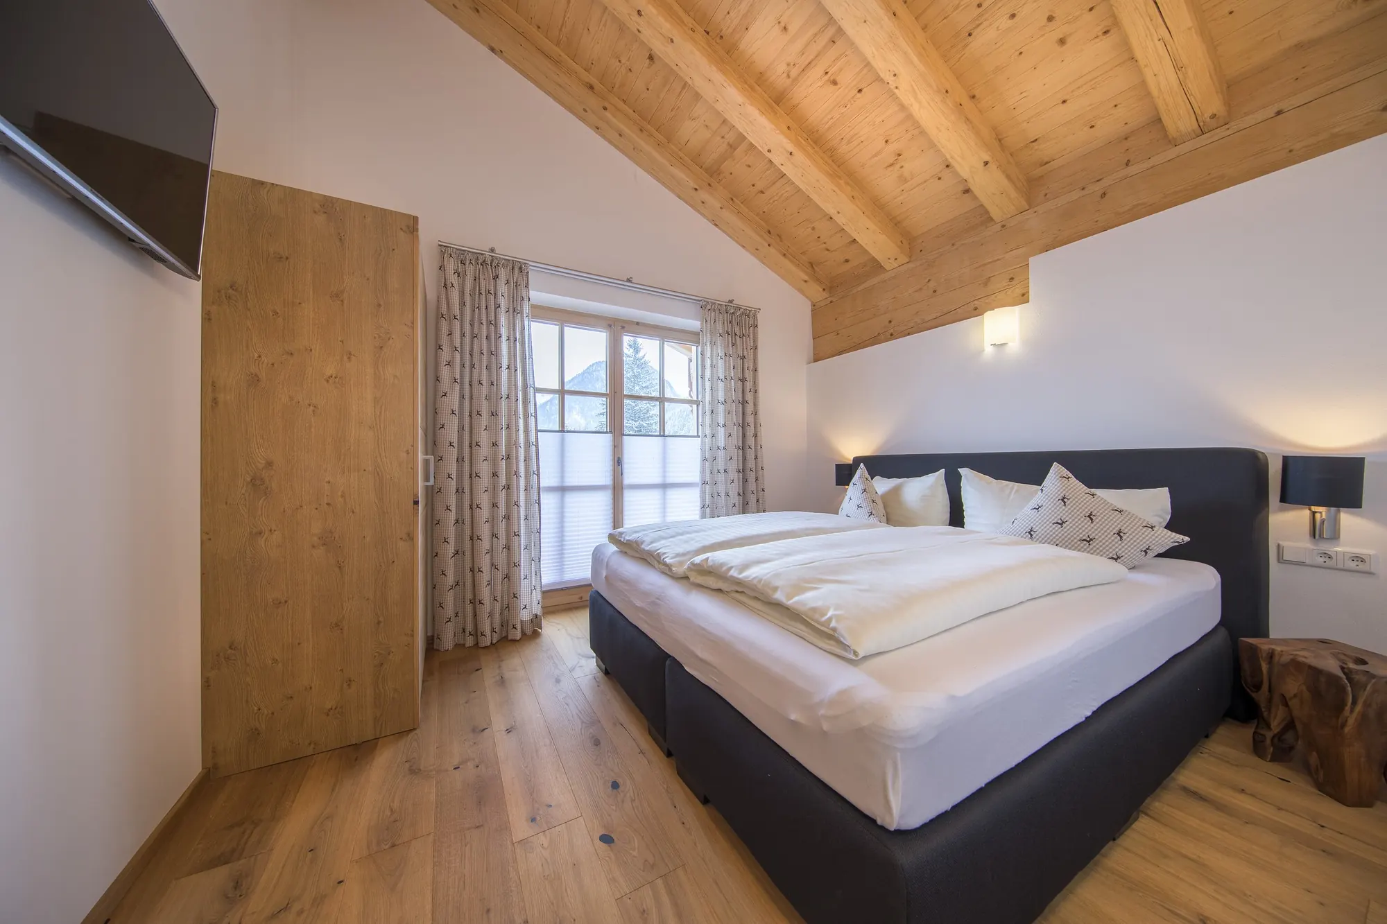
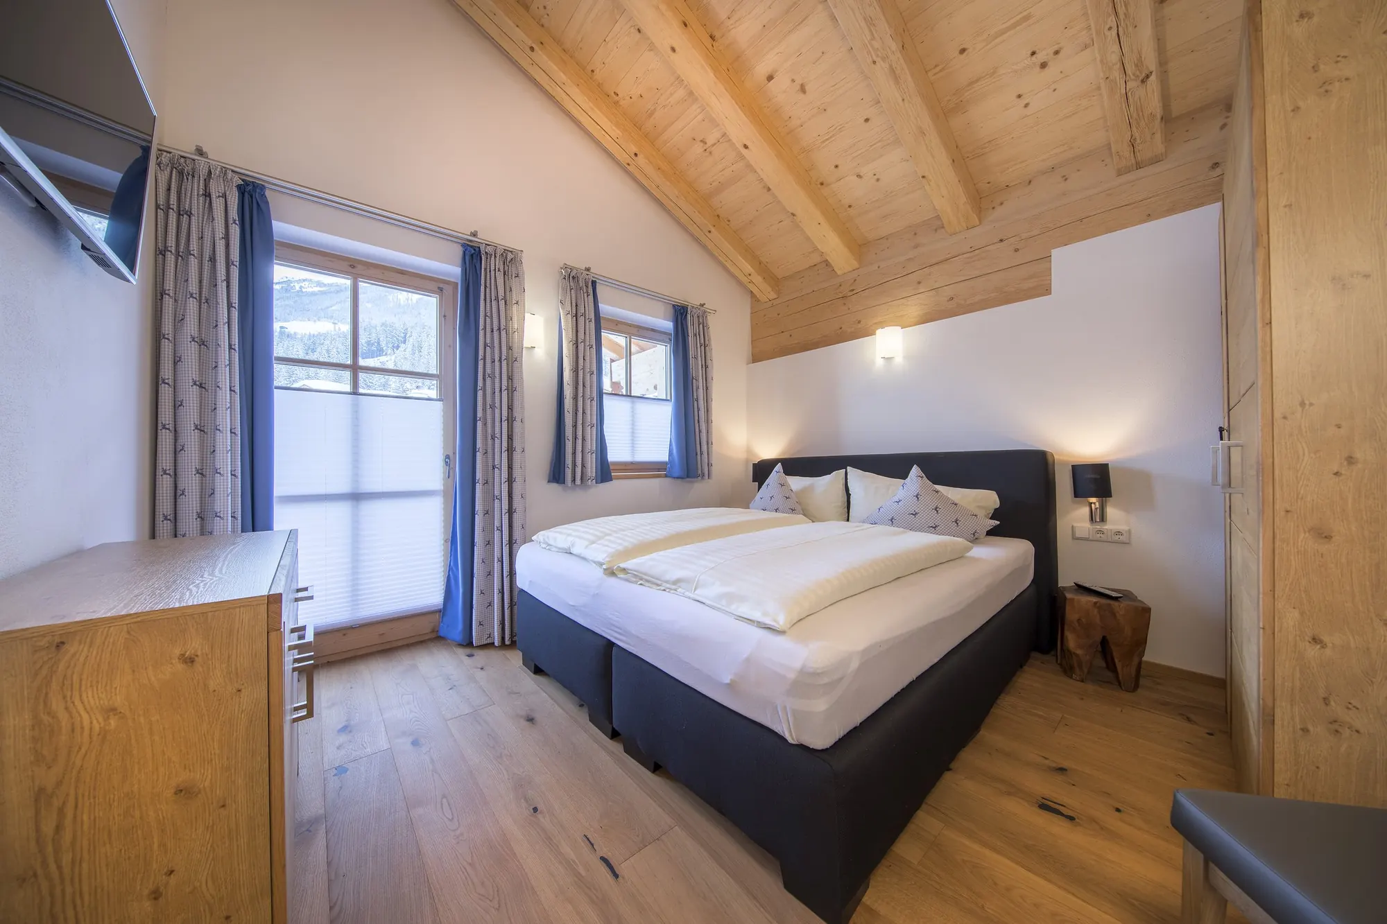
Four bedrooms, four bathrooms
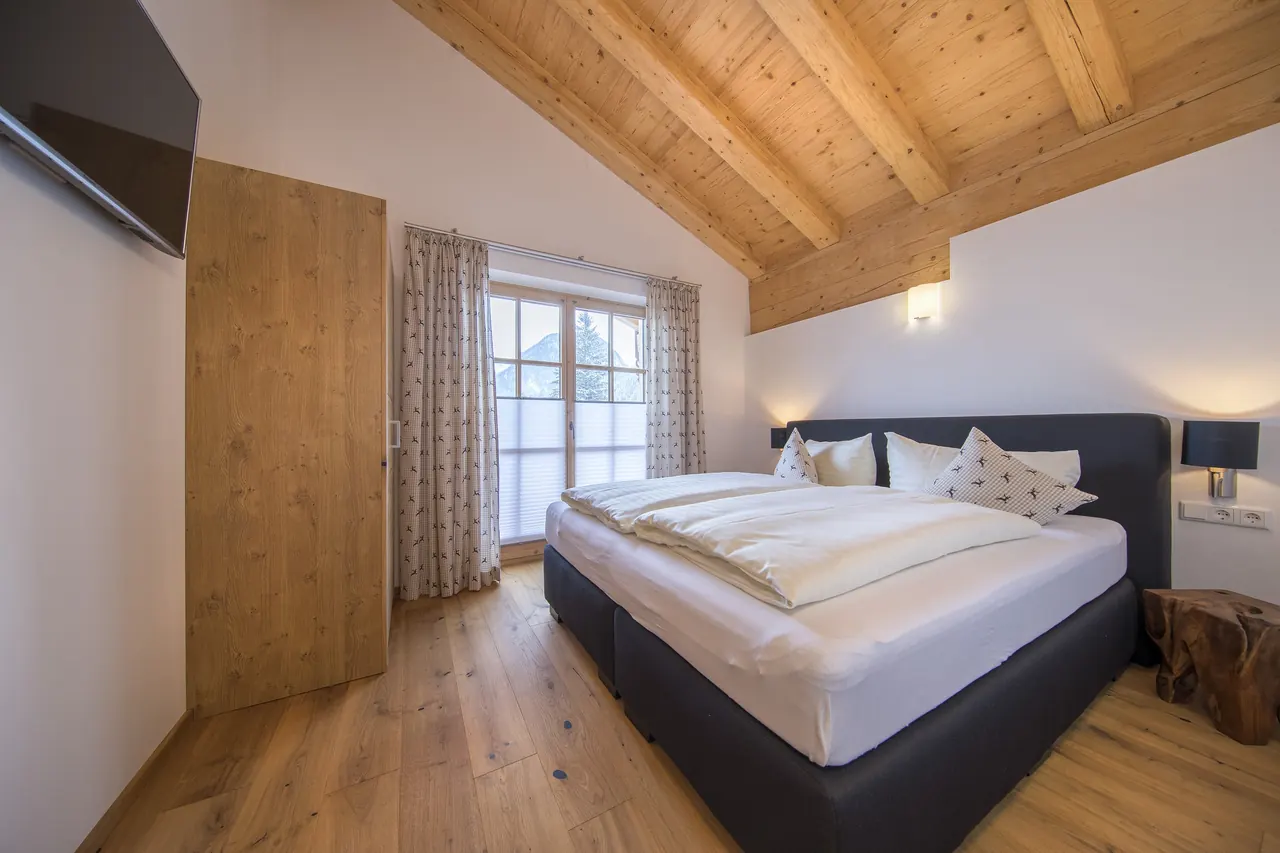
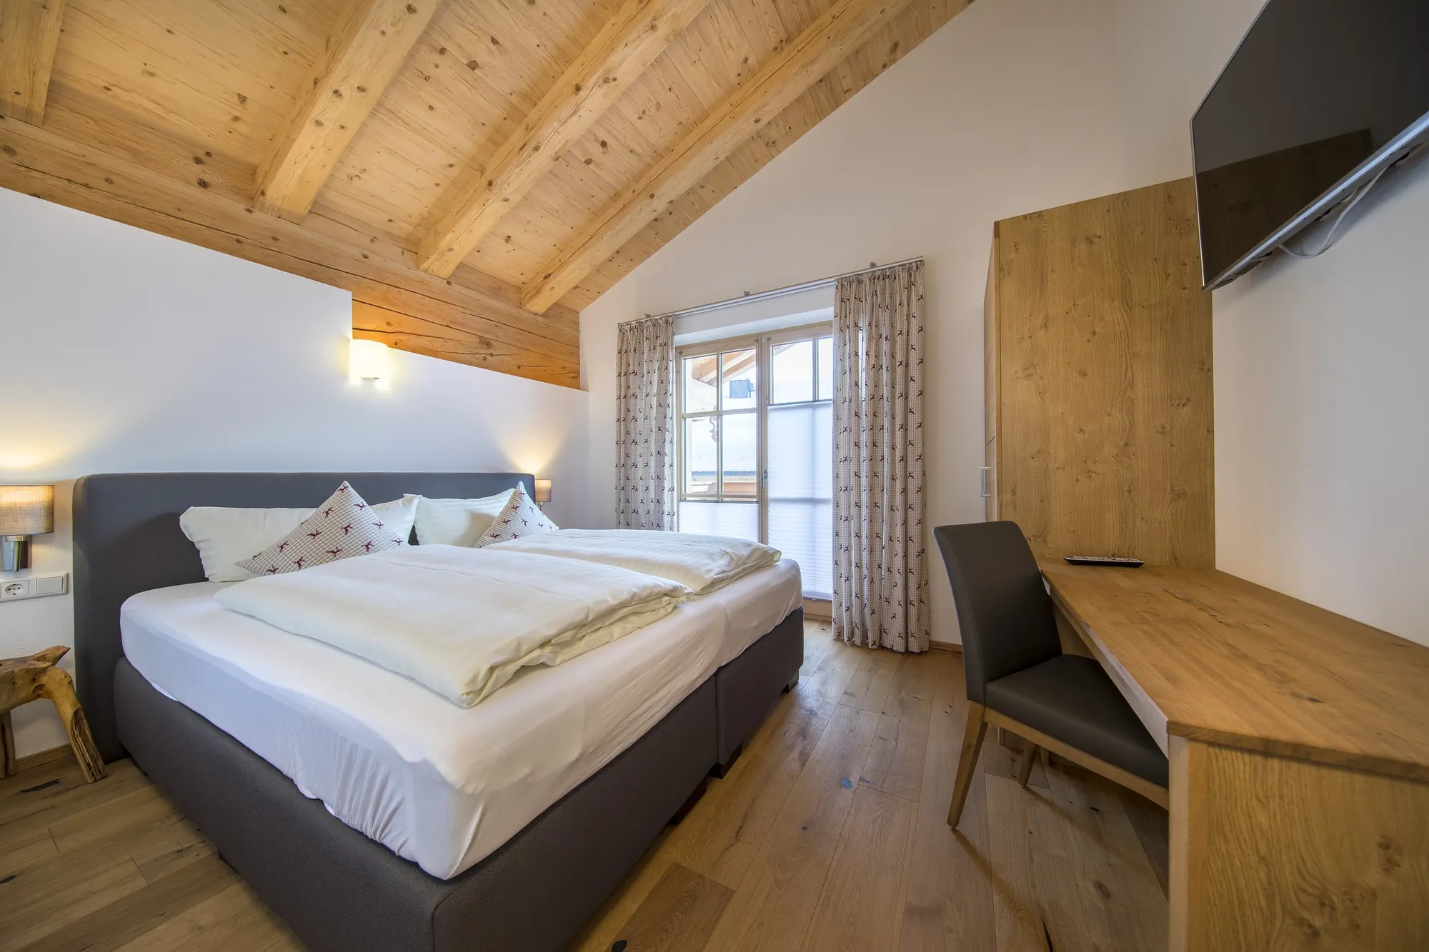
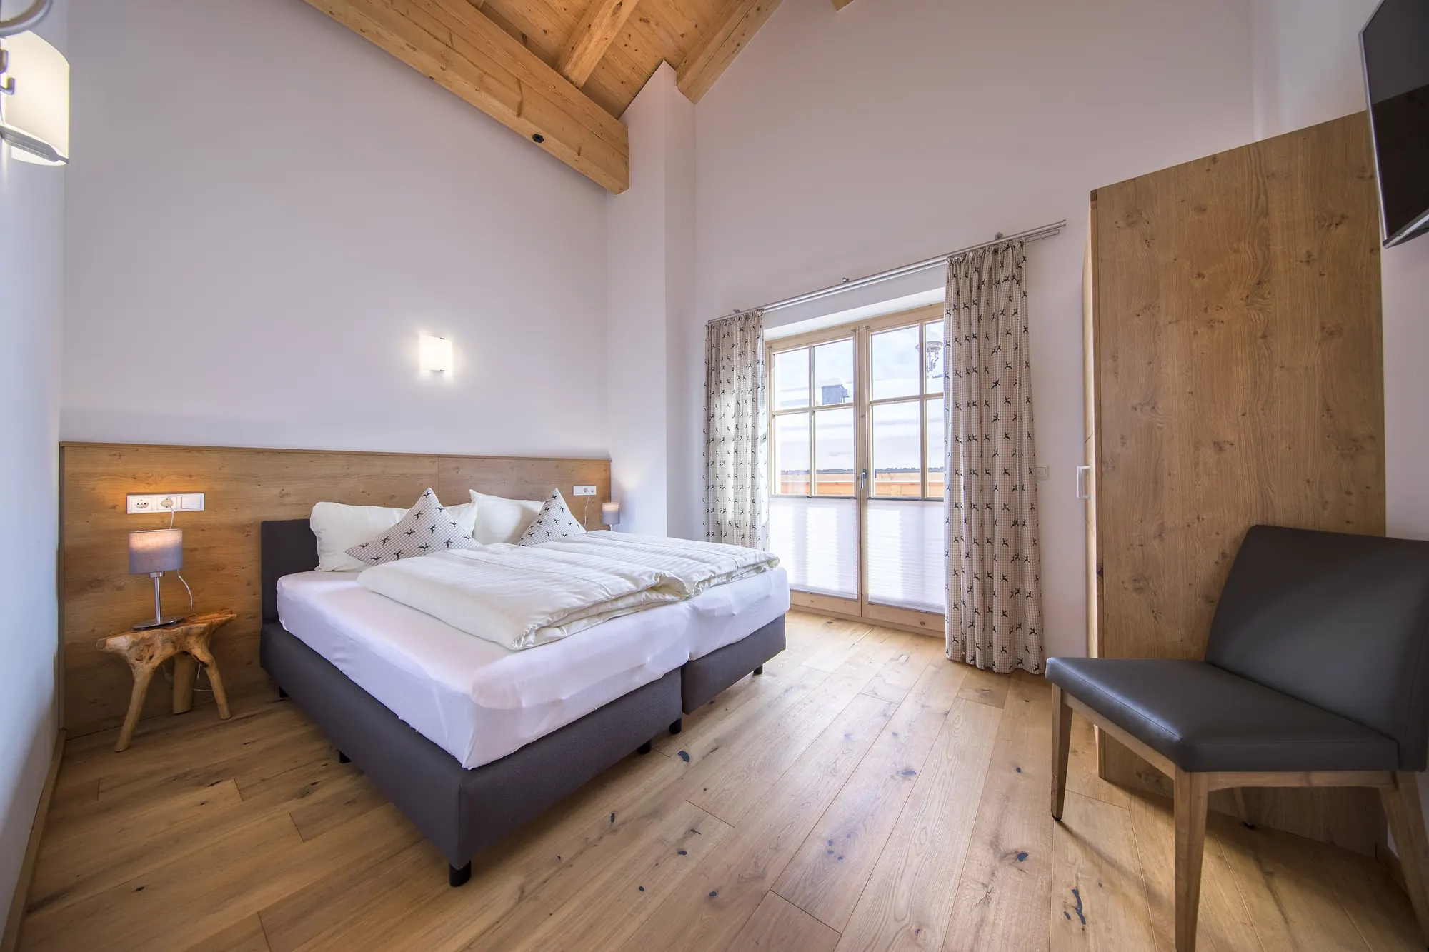
All four bedrooms have high-quality double beds, wardrobes and storage, and access to a balcony.
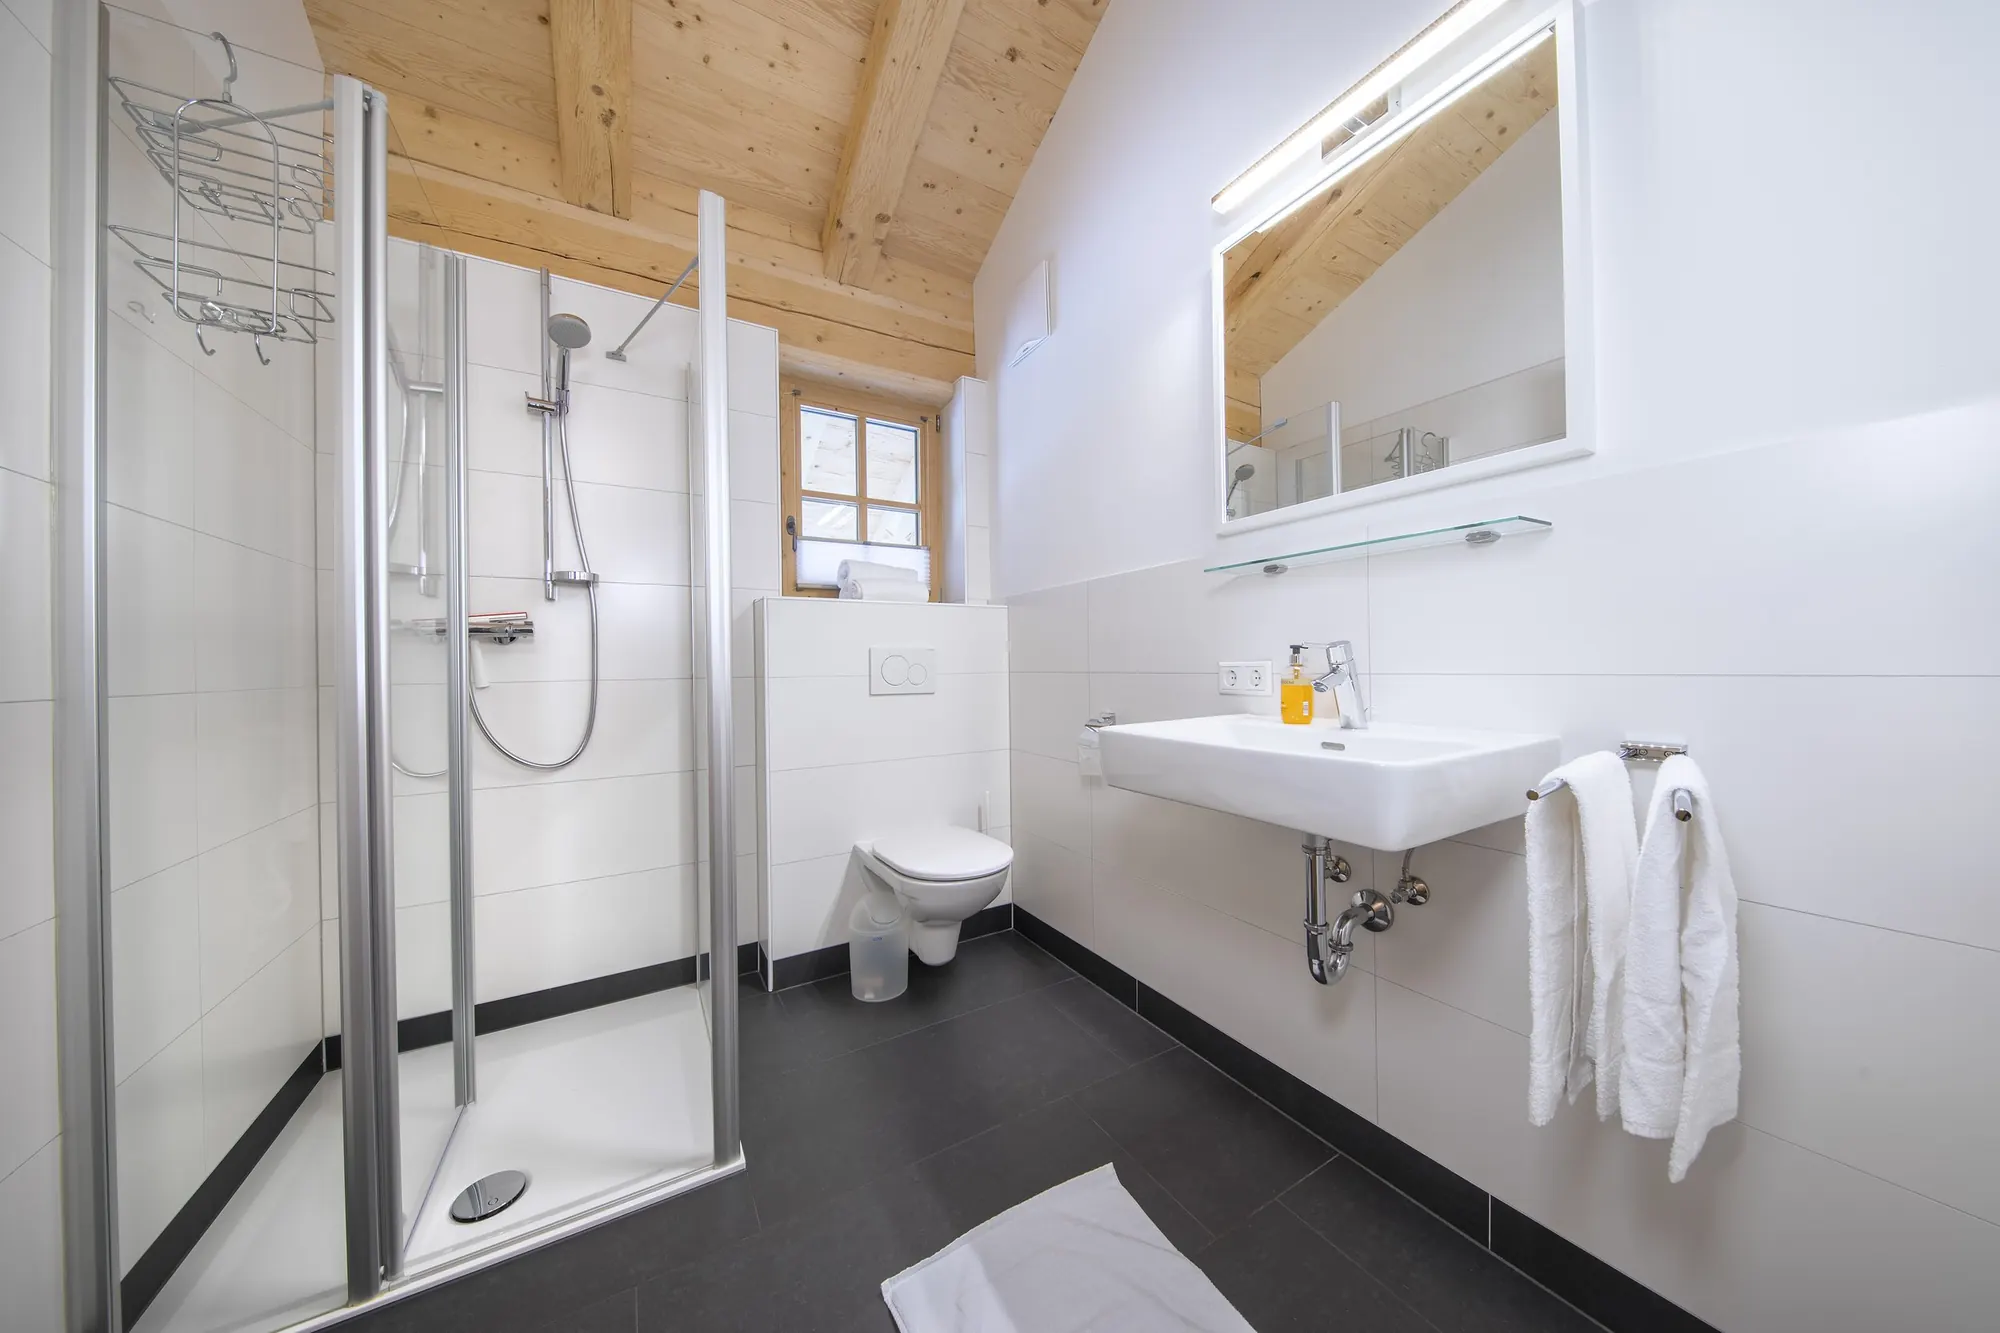
Two of the bedrooms have their own en-suite bathroom – so two families or several couples have plenty of privacy.
Unwind
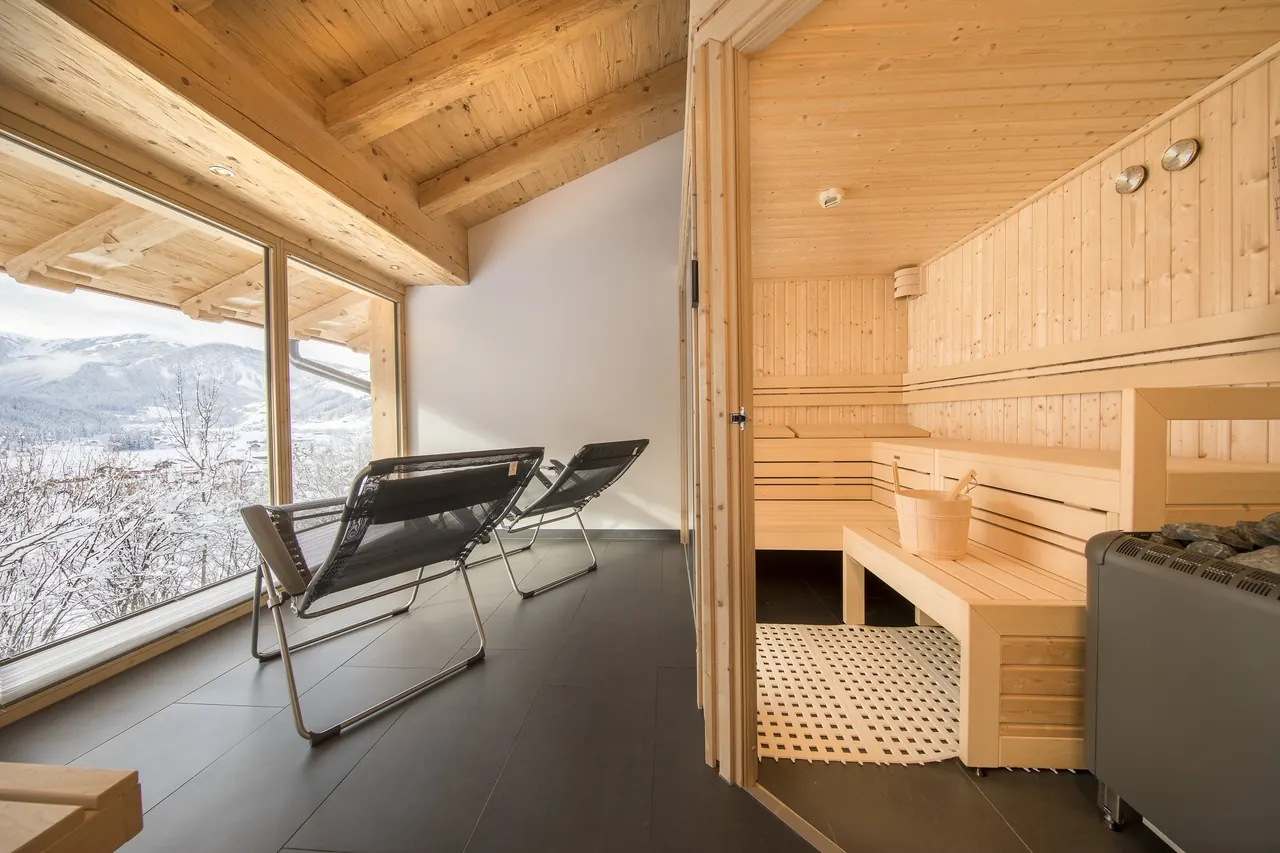
A sauna facing the Hohe Tauern
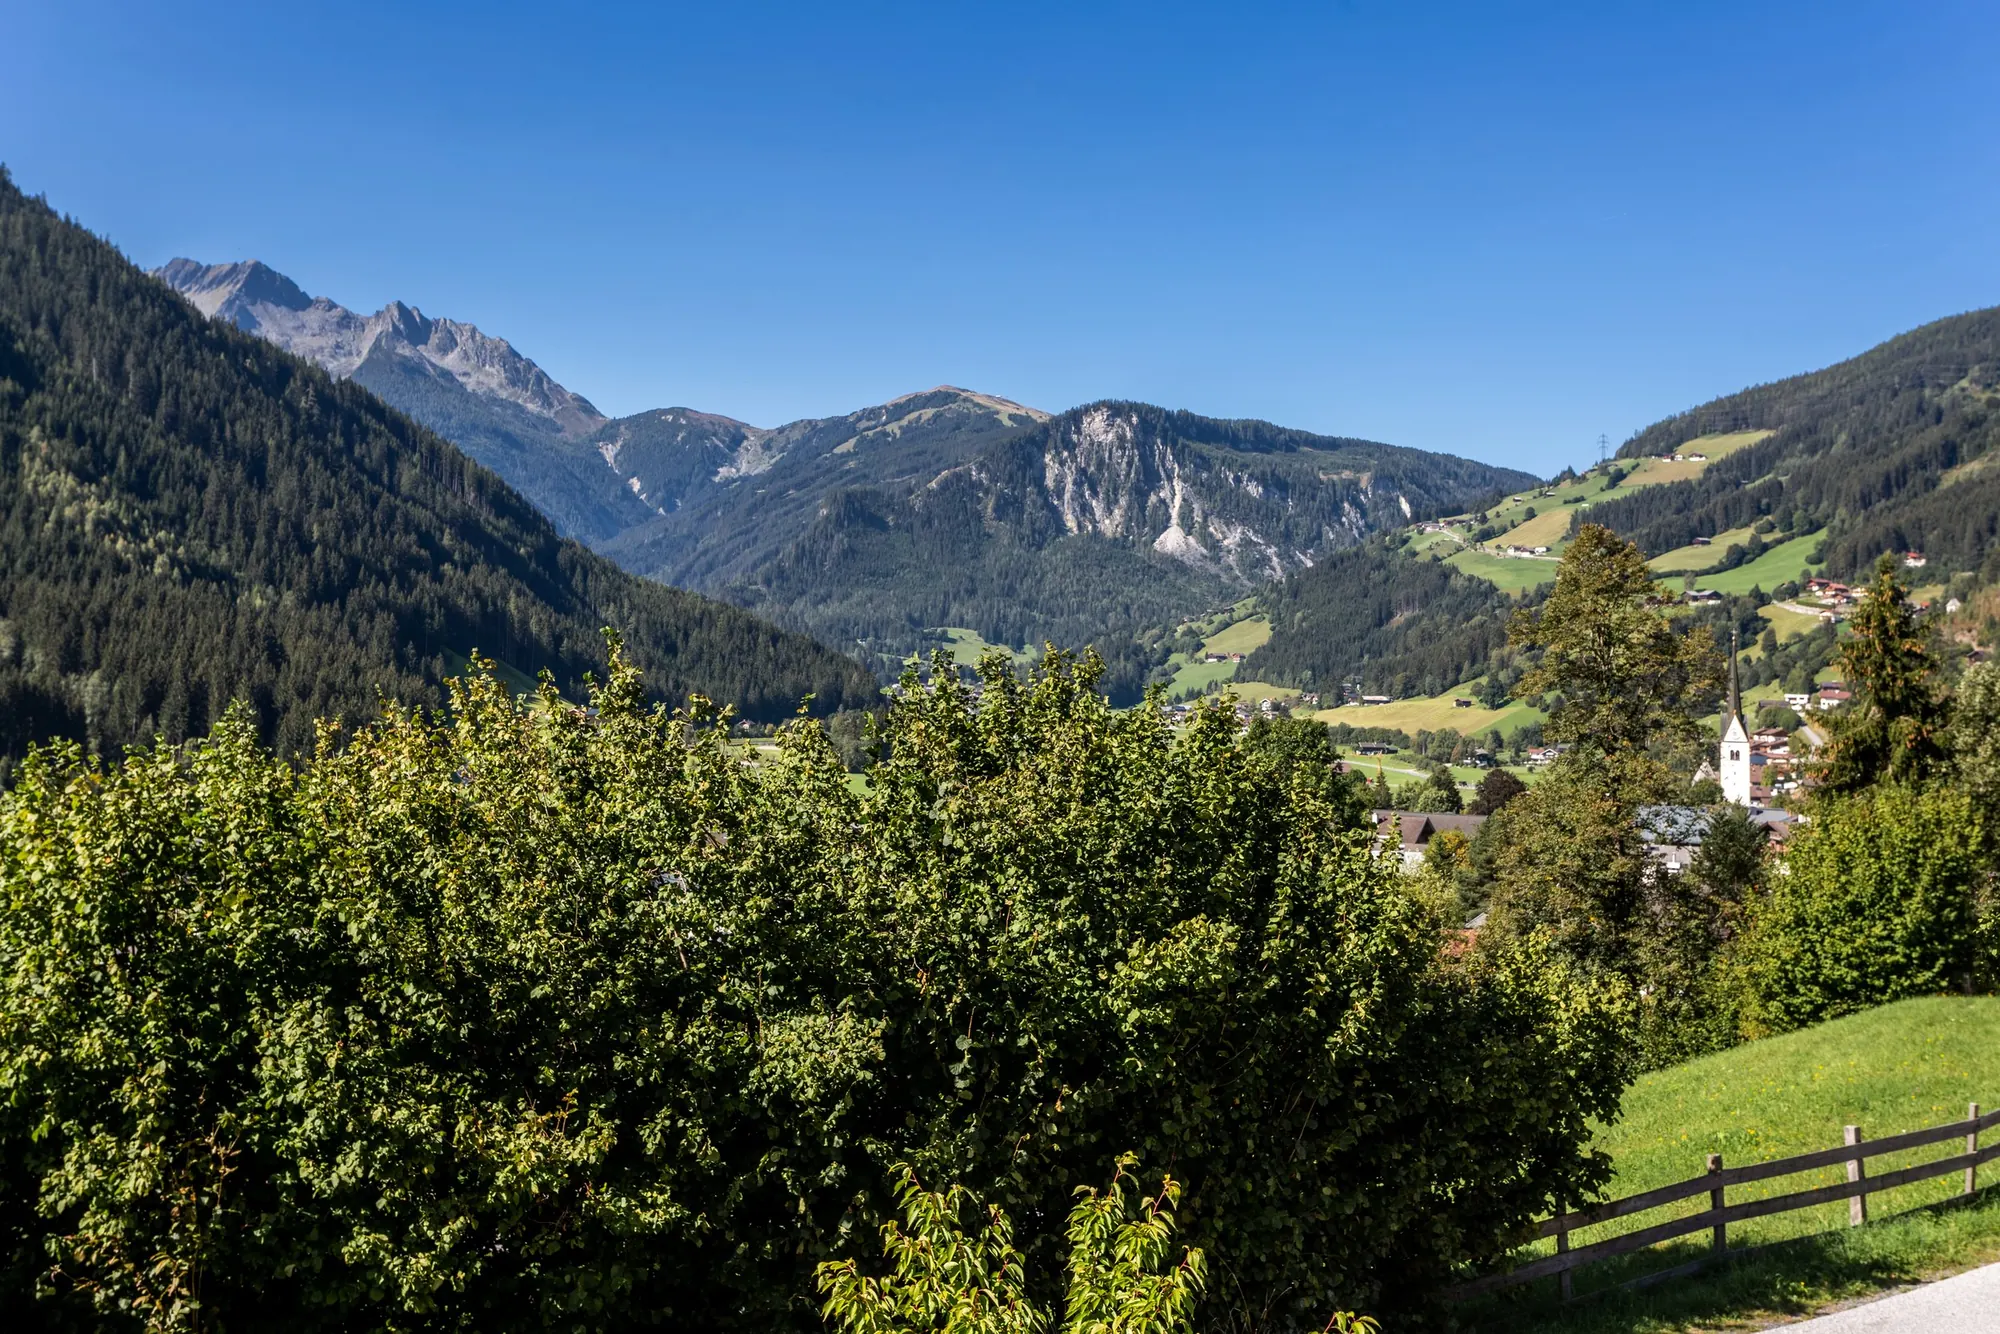
From the apartment's sauna, floor-to-ceiling windows look straight onto the peaks of the Hohe Tauern. Afterwards, relax on the loungers – inside, on the balcony or outdoors on the garden furniture.
Amenities
Everything you need
Living
- Fireplace in the living area
- Large flat-screen TVs in every room
- Free Wi-Fi
- Loggia (approx. 12 m²) and west balcony
Kitchen
- Hob and oven
- Microwave
- Dishwasher
- Fridge with large freezer
- Filter and espresso machines
Bedrooms & bath
- 4 double bedrooms with balcony access
- 4 bathrooms, 2 of them en suite
- Washing machine and dryer
- Sauna with panoramic window
Outdoors & parking
- 2 underground parking spaces
- Ski room with heated boot storage
- Garden furniture and loungers
- Non-smoking, no pets
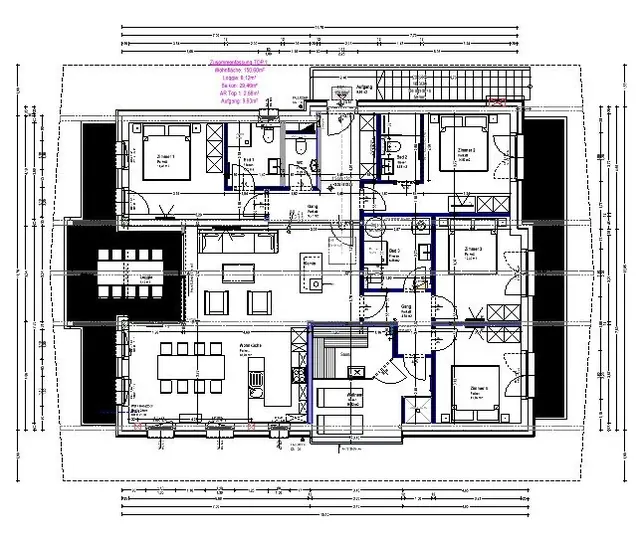
Floor plan
The floor plan
Gallery
Impressions
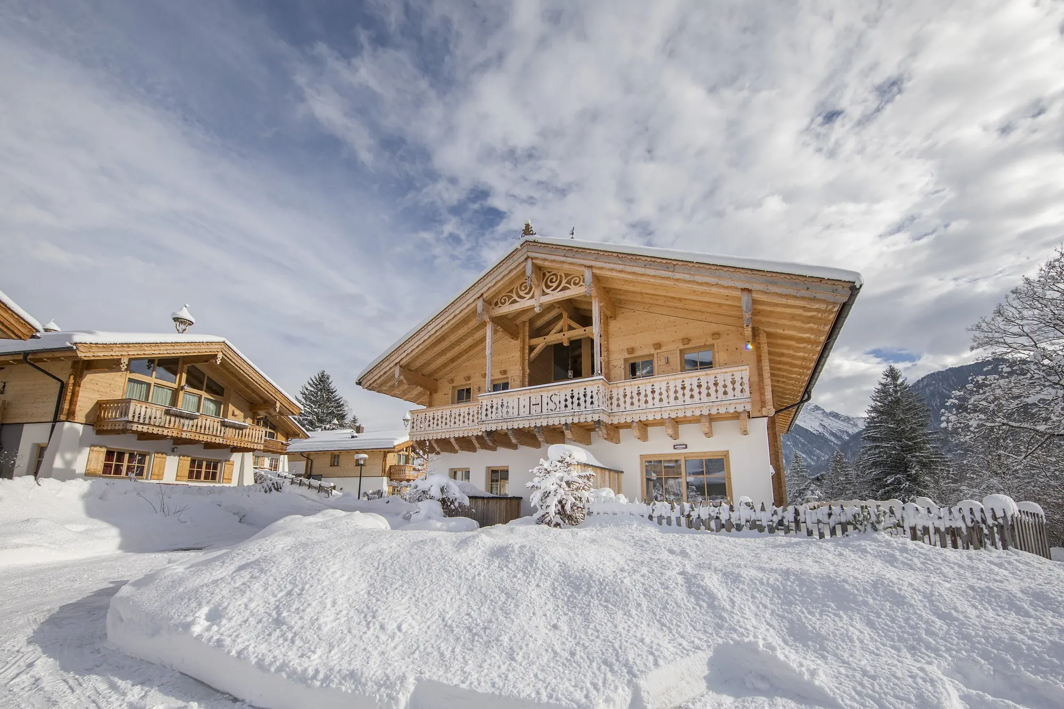
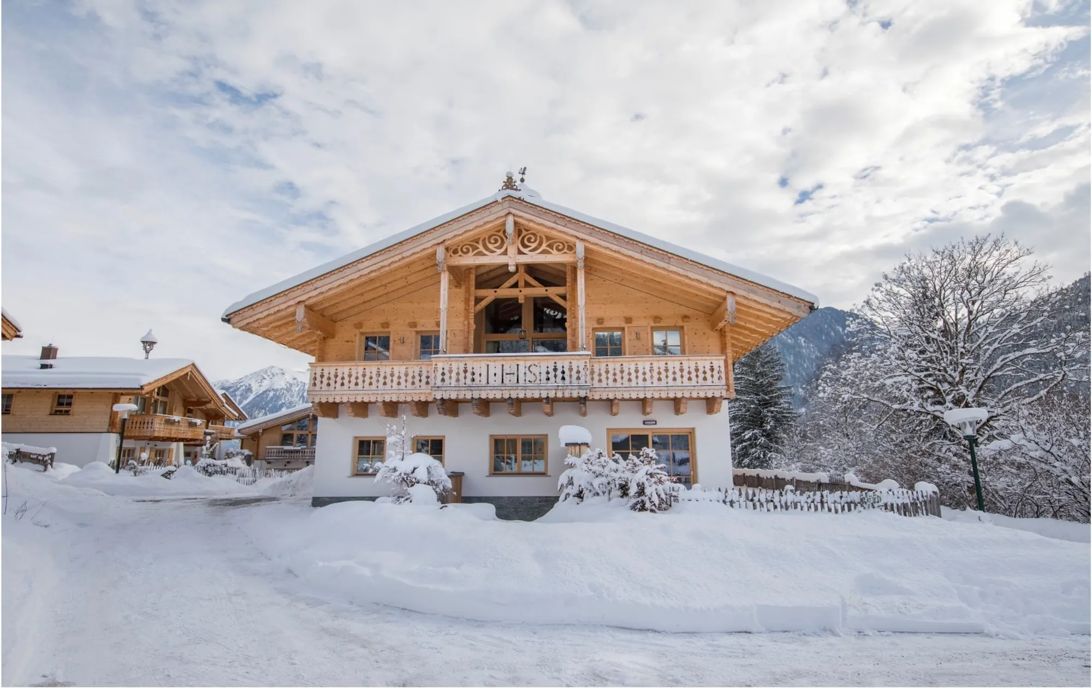
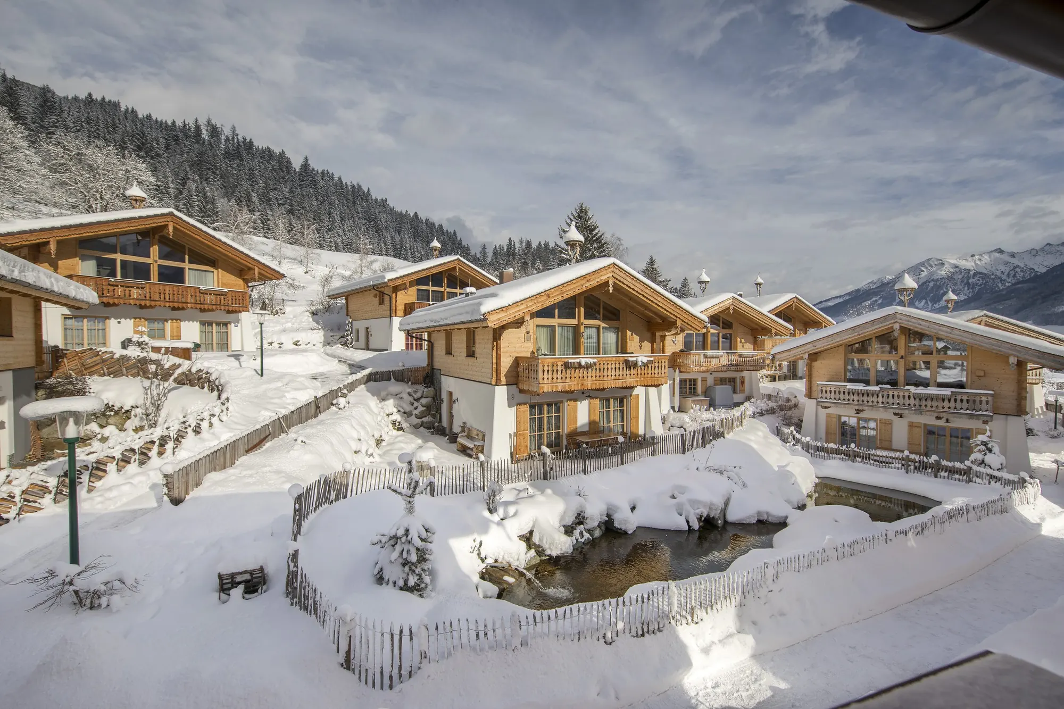
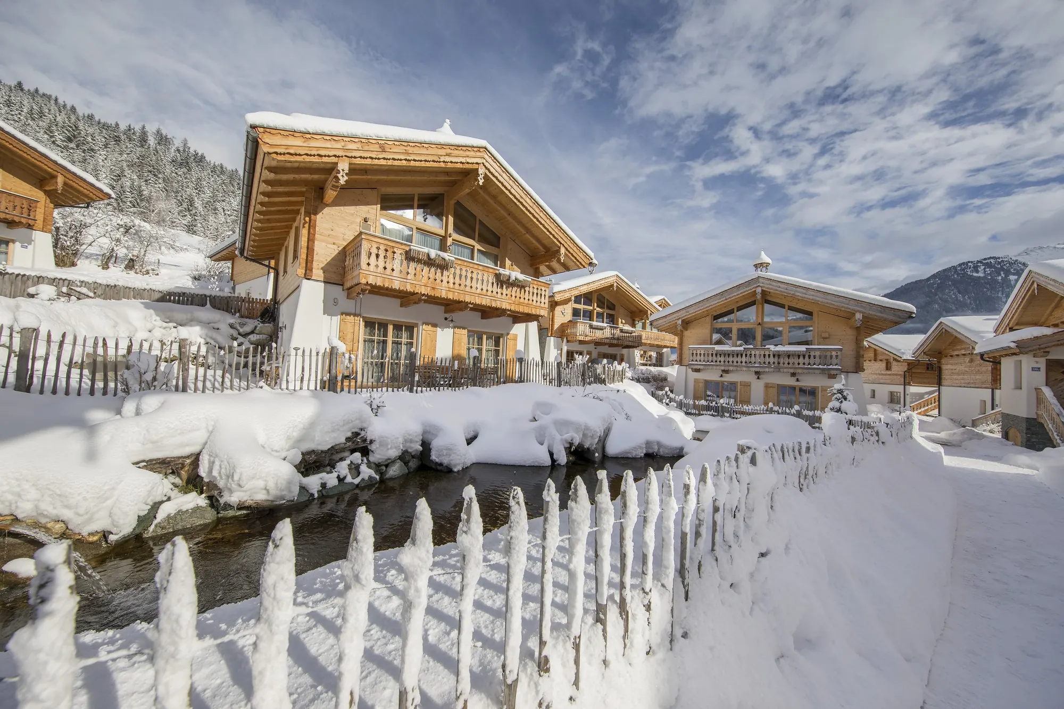
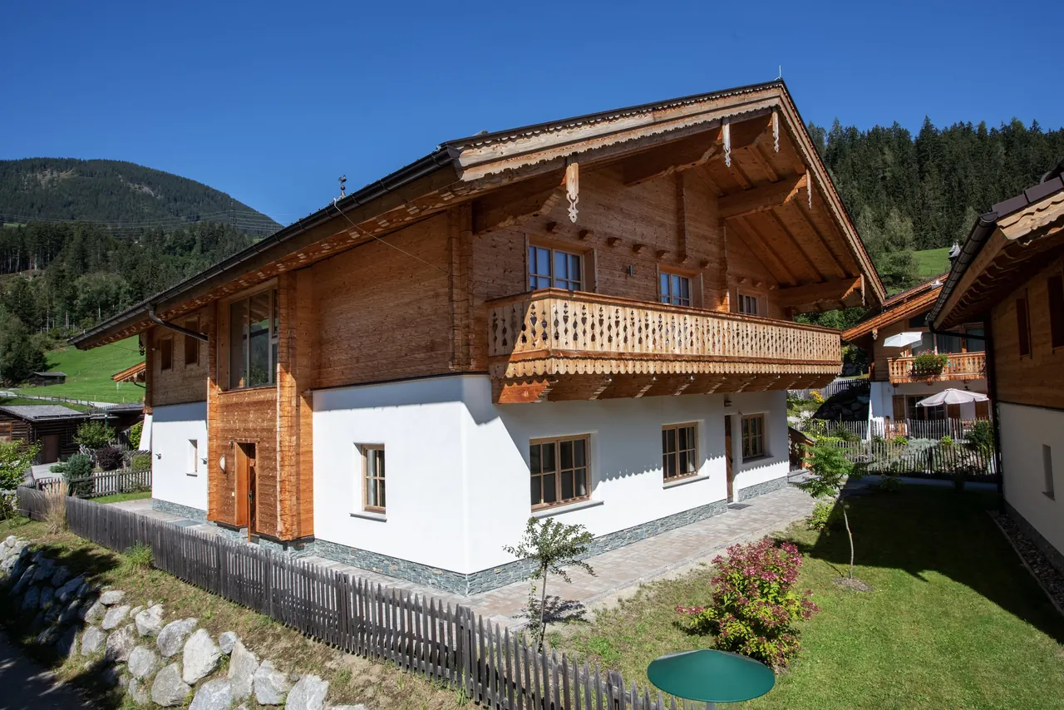
Your retreat on the sunny slope
Book direct – no commission, Summer Card (May–Oct) included.